

Listing Courtesy of: PropTX - IDX / Listed By: The Realty Firm Inc.
6 Appel Street London East, ON N5Y 1P9
Active
$295,676 (USD)
OPEN HOUSE TIMES
-
OPENSun, Jul 192:00 pm - 4:00 pm
Description
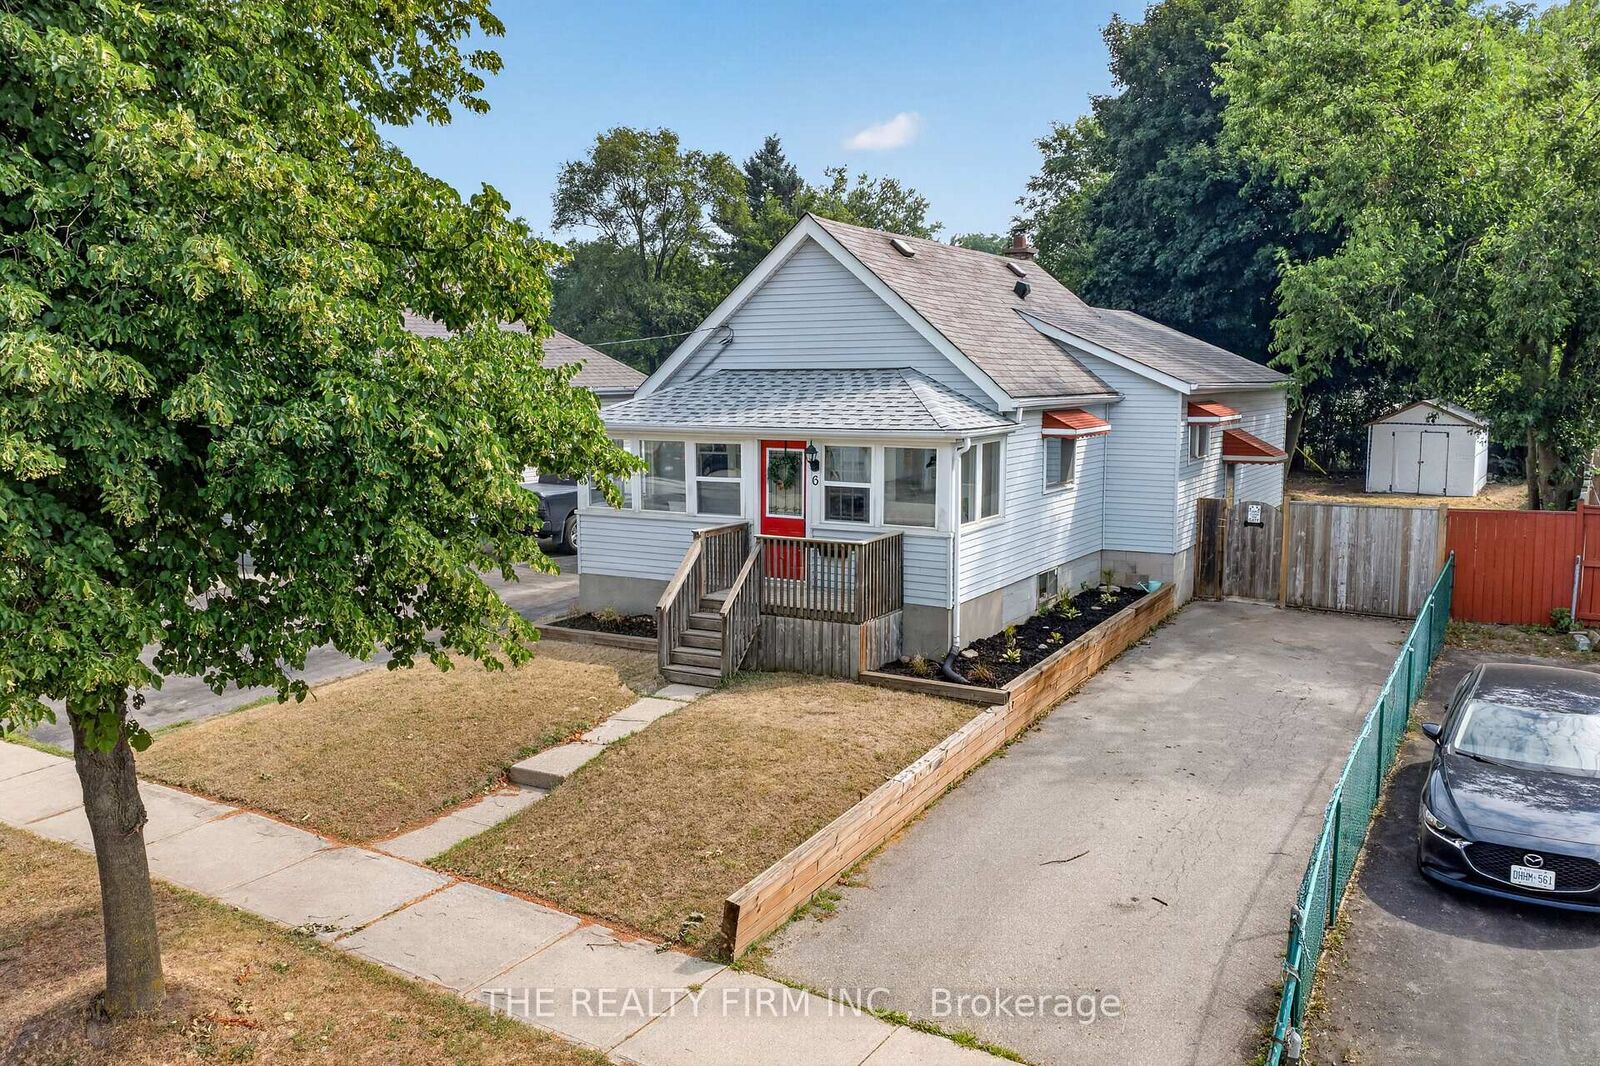
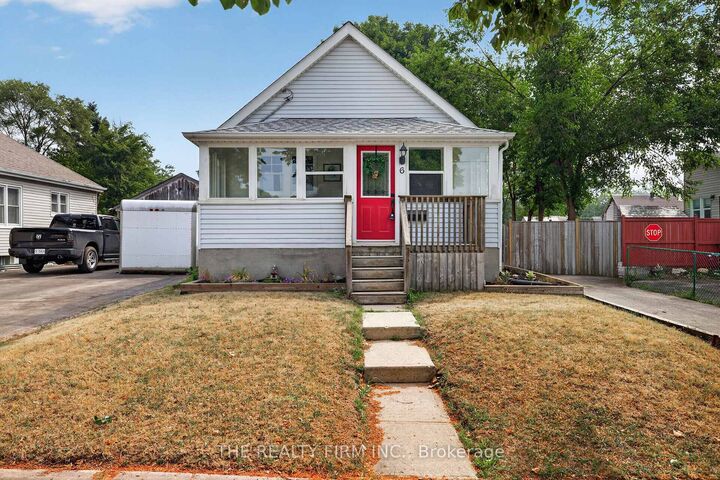
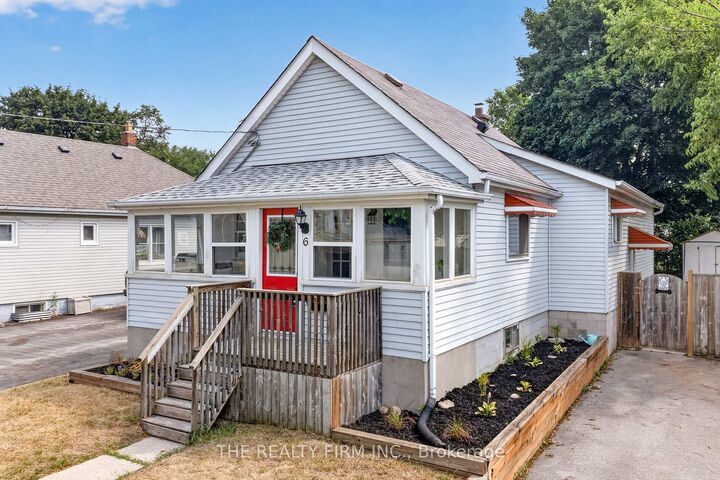
A perfect starter bungalow nestled in a convenient east-central London location; Carling Heights. Step inside through the inviting west-facing sunroom, an ideal space to relax and enjoy your morning coffee or unwind in the evening. The bright, open-concept main floor showcases a modern kitchen featuring sleek quartz countertops, stainless steel appliances, engineered hardwood flooring, and an abundance of natural light throughout. The spacious primary bedroom, second bedroom, and versatile den provide flexible living options for families, professionals, or those working from home. The lower level offers a finished recreation room or bonus living space, along with ample storage and a dedicated laundry area. Outside, enjoy the fully fenced backyard and concrete patio with direct access from the kitchen - perfect for entertaining, gardening, or relaxing in your own private outdoor retreat. Complete with a private driveway and tasteful updates throughout, this charming home is truly move-in ready and an excellent opportunity for first-time buyers, downsizers, or investors alike. Just minutes from downtown, Western University, Fanshawe College, schools, shopping, restaurants, parks, and everyday amenities, this move-in ready home offers the perfect blend of style and convenience. Updates: Furnace/AC (2024), Hot Water Heater (2026) Duct Cleaning (July 2026), Roof above Sun room (2020.)
MLS®:
X13575958
X13575958
Taxes
$2,716(2025)
$2,716(2025)
Type
Single-Family Home
Single-Family Home
Style
Bungalow
Bungalow
County
Middlesex County
Middlesex County
Community
East C
East C
Listed By
The Realty Firm Inc.
Source
PropTX - IDX
Last checked Jul 17 2026 at 5:25 PM GMT+0000
PropTX - IDX
Last checked Jul 17 2026 at 5:25 PM GMT+0000
Bathroom Details
Interior Features
- Water Heater
- Carpet Free
- Water Meter
- In-Law Capability
Property Features
- Foundation: Block
Heating and Cooling
- Forced Air
- Central Air
Basement Information
- Separate Entrance
- Partially Finished
Pool Information
- None
Exterior Features
- Vinyl Siding
- Roof: Shingles
Utility Information
- Sewer: Sewer
- Fuel: Gas
- Energy: Energy Certificate: No
Garage
- None
Parking
- Private
Stories
- 1
Location
Disclaimer: Copyright 2026 Toronto IDX. All rights reserved. This information is deemed reliable, but not guaranteed. The information being provided is for consumers’ personal, non-commercial use and may not be used for any purpose other than to identify prospective properties consumers may be interested in purchasing. Data last updated 7/17/26 10:25

