681 Brant Street London East, ON N5Y 3M9
Listing Courtesy of: PropTX - IDX / Listed By: Century 21 First Canadian Corp

  681 Brant Street London East, ON N5Y 3M9

Active
$466,227 (USD)
4
BED
2
BATH
700-1100
SQFT

Description

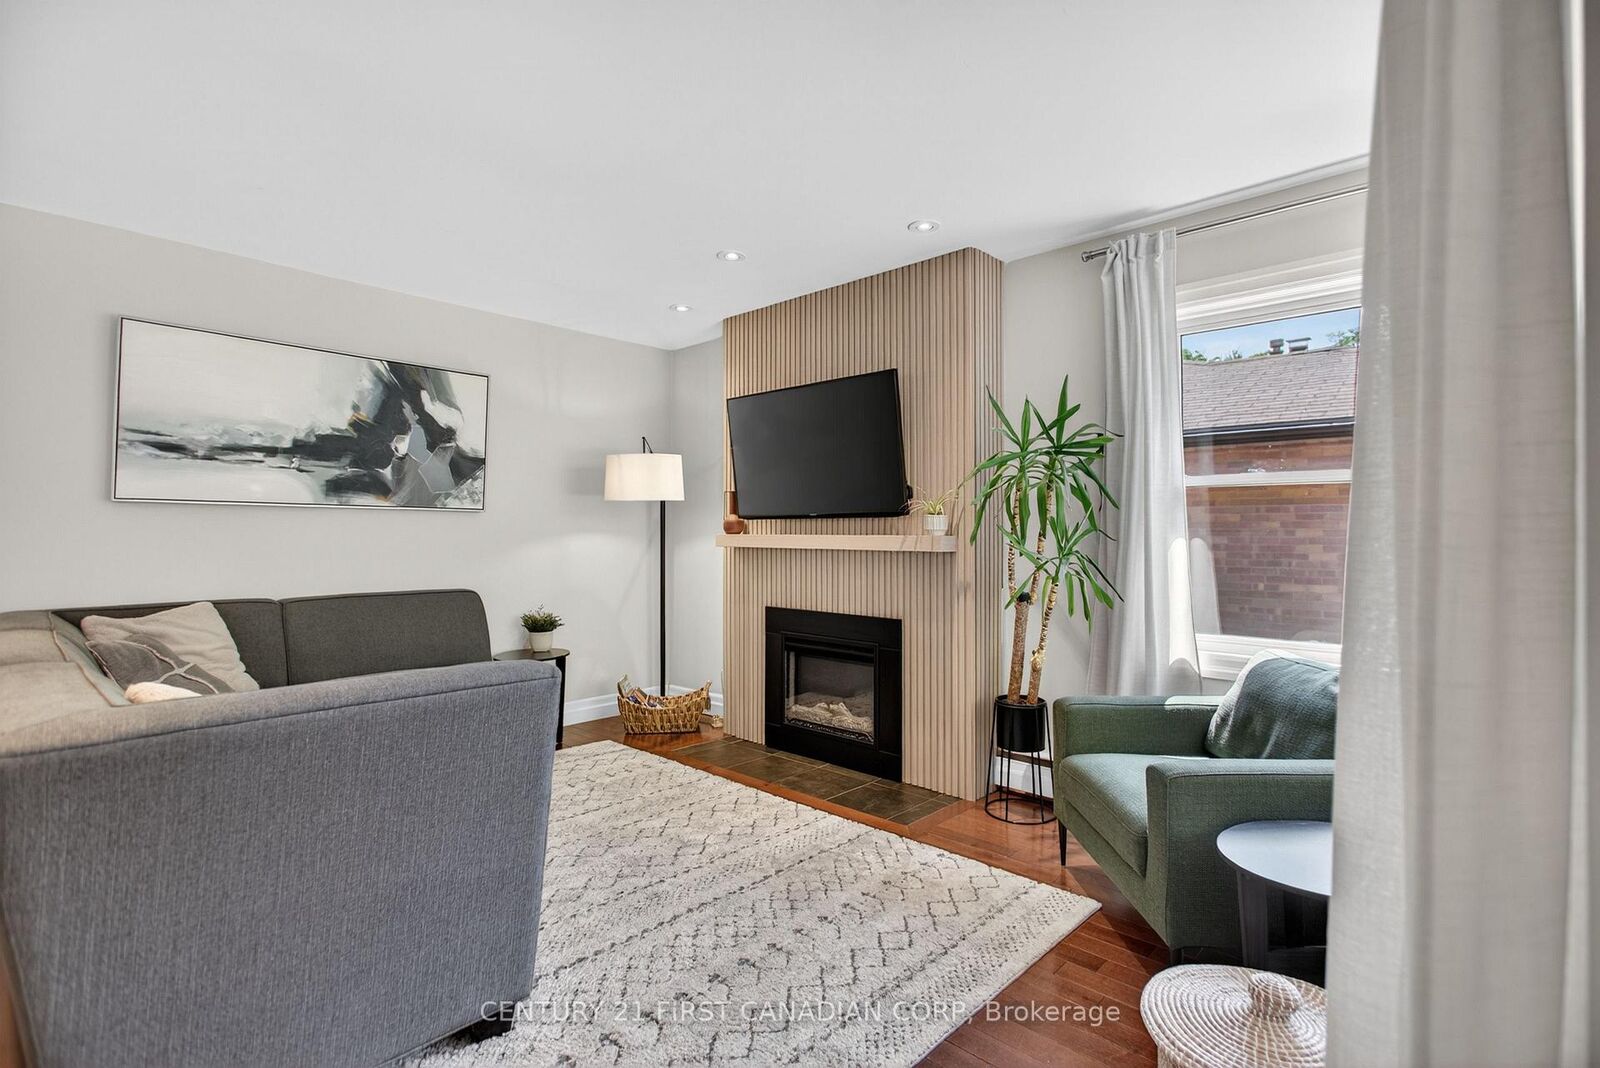
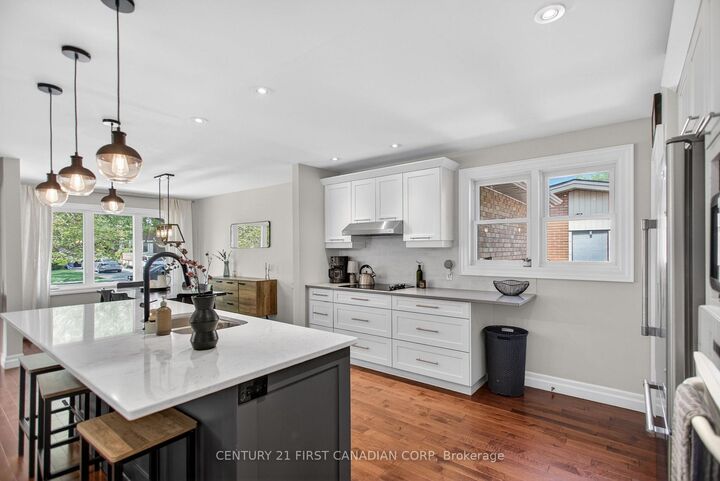
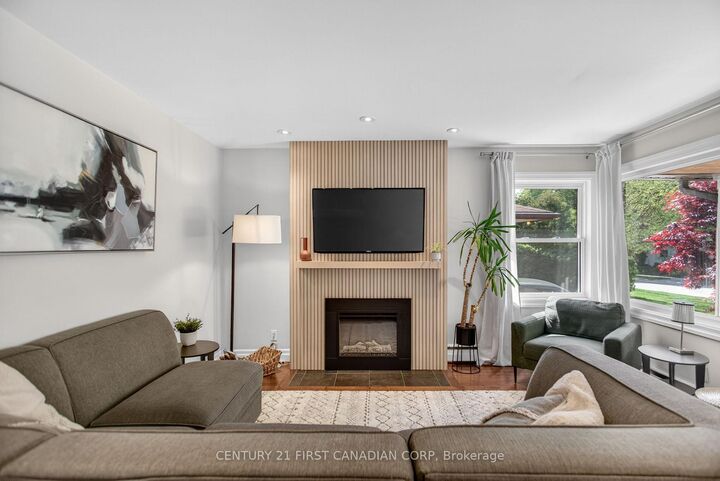
You will love this beautifully updated 4-bedroom, 2-bath brick ranch situated on a large, landscaped lot with mature trees. Extensively renovated, this home now features a bright, modern, totally open-concept main floor that creates a fantastic space for everyday living and entertaining.The updated kitchen features quartz countertops and backsplash (2022) and flows seamlessly into the main living areas, complemented by hardwood flooring and an updated fireplace (2025). The main-floor bathroom was renovated in spring 2026, while the front entryway was redone in 2020.Major exterior and mechanical improvements include a new steel roof (fall 2025), new wood fencing (spring 2026), and a new heat pump for the A/C overhead unit (spring 2025).The lower level offers an open-concept in-law suite complete with a granite-topped counter, providing excellent flexibility for a large family, extended family, or in-law situation.Outside, enjoy the large, fully fenced, south-facing backyard with patio, mature landscaping, and plenty of room to relax or entertain. A double driveway provides ample parking.Conveniently located close to schools, playgrounds, public transit, shopping, and everyday amenities, 681 Brant Street combines extensive updates, flexible living space, and a fantastic family-friendly location.

MLS®:
X13662514
Taxes
$3,839(2025)
Type
Single-Family Home
Style
Bungalow
County
Middlesex County
Community
East C

Listed By

Century 21 First Canadian Corp
Source
PropTX - IDX
Last checked Aug 12 2026 at 5:58 AM GMT+0000
Bathroom Details
Interior Features
  • Storage
  • Floor Drain
Property Features
  • Fireplace: Family Room
  • Fireplace: Electric
  • Foundation: Poured Concrete
Heating and Cooling
  • Heat Pump
  • Other
Basement Information
  • Full
Pool Information
  • None
Exterior Features
  • Brick
  • Roof: Metal
Utility Information
  • Sewer: Sewer
  • Fuel: Electric
  • Energy: Energy Certificate: No
Garage
  • Attached
Parking
  • Private Double
Stories
  • 1
Location
   
Calculate drive times to this property
 
Powered by INRIX® Drive Time

Powered by Walk Score®
Disclaimer: Copyright 2026 Toronto IDX. All rights reserved. This information is deemed reliable, but not guaranteed. The information being provided is for consumers’ personal, non-commercial use and may not be used for any purpose other than to identify prospective properties consumers may be interested in purchasing. Data last updated 8/11/26 22:58

