716 Monsarrat Avenue London East, ON N5Y 4M9
Listing Courtesy of: PropTX - IDX / Listed By: Sutton Group Select Realty

  716 Monsarrat Avenue London East, ON N5Y 4M9

Active
$386,669 (USD)

2
BED
2
BATH
1100-1500
SQFT

Description

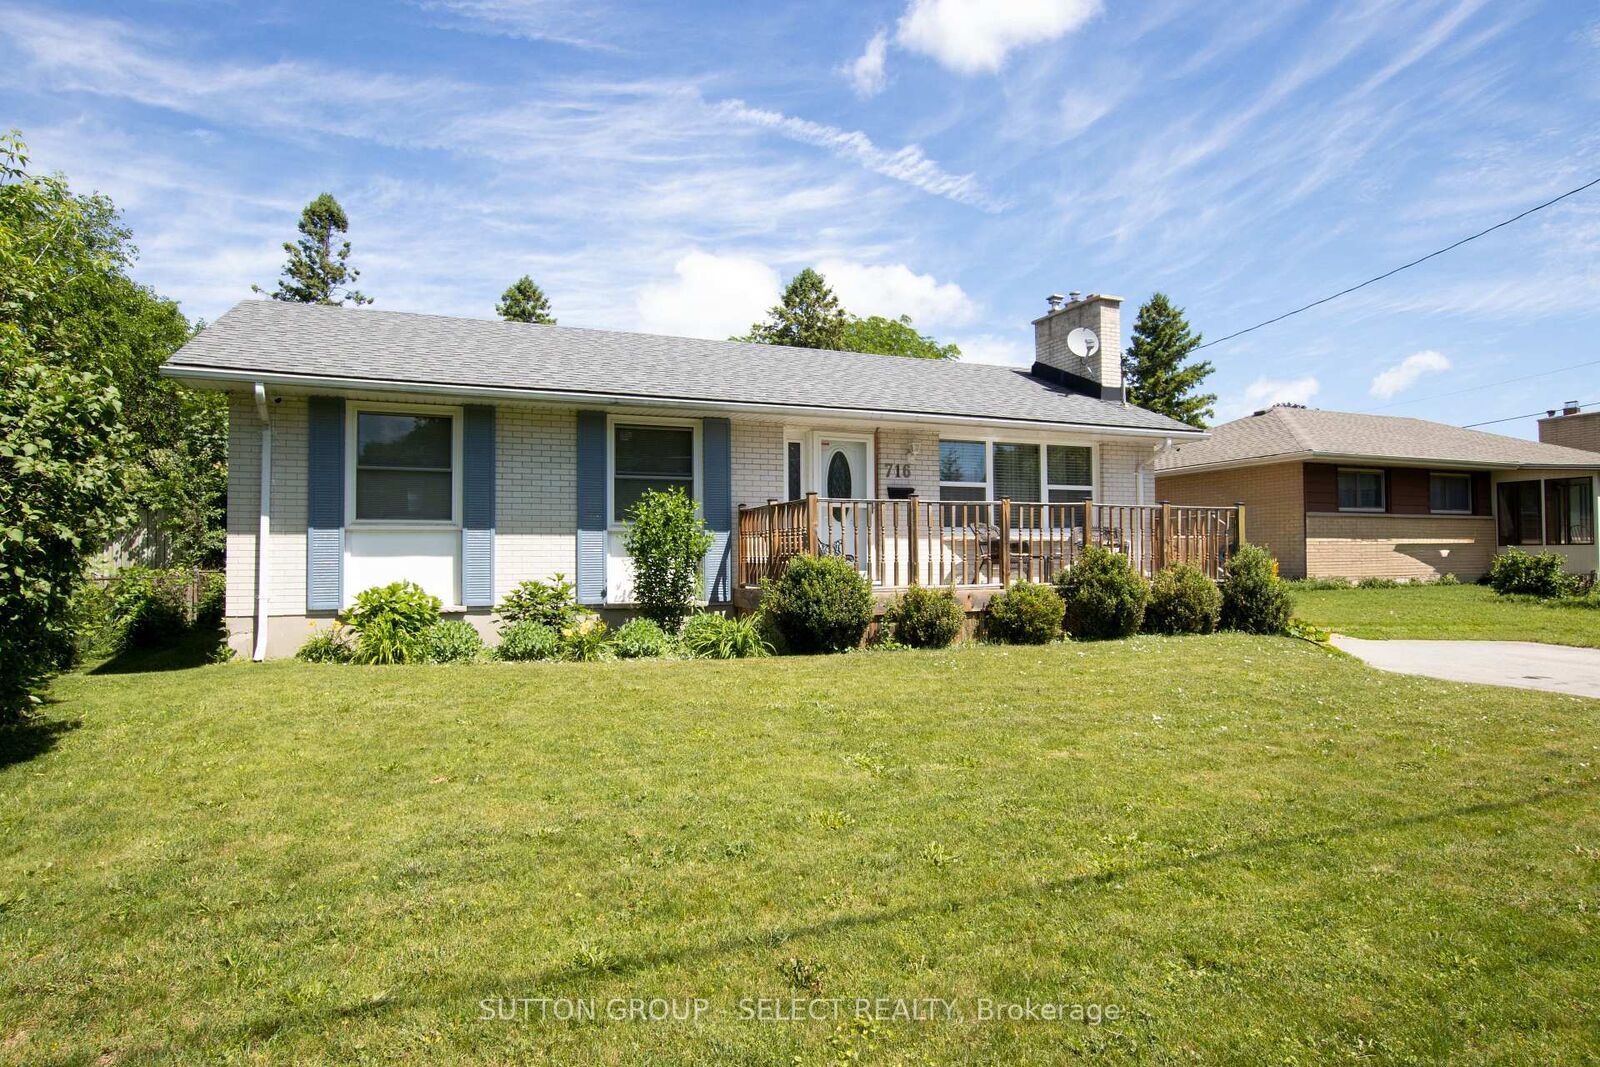
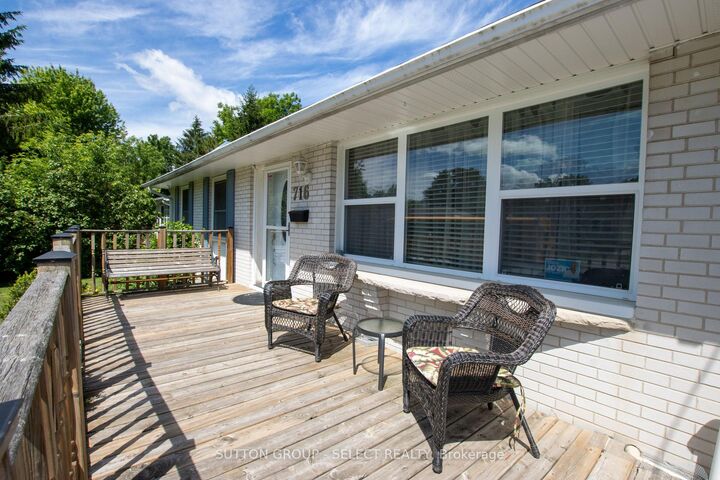
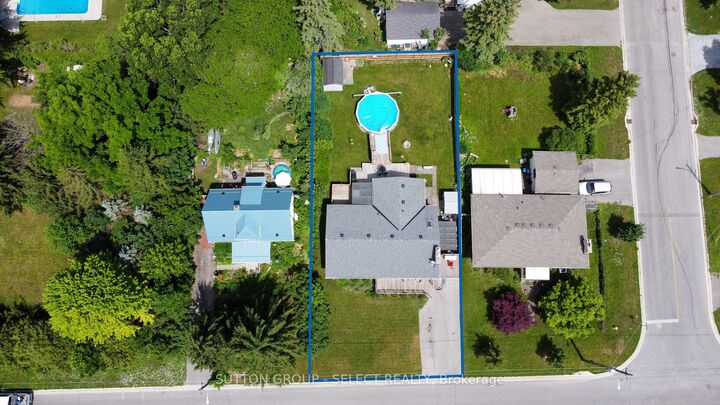
A well maintained 2 bedroom, 2 bathroom home offering comfortable and functional living spaces throughout. It offers decks front and back on a great sized lot in a quiet family friendly neighbourhood close to schools, parks, shopping and all essential amenities. You enter into a well lit front living room with floor-to-ceiling painted white brick gas fireplace. Next is a newer open concept kitchen with dining, updated surfaces and cabinetry and a peninsula for entertaining. A large main floor family room with high ceilings and palladian window is at the back of the home leading out to a partially covered deck wrapping around the rear of the home. The primary bedroom has been converted into a bedroom with dressing room, (the dressing room portion can easily be converted back to a 3rd bedroom for future use). A second good sized bedroom and updated bath complete the main floor. The finished lower level is a blank slate with large open concept area, 2nd gas fireplace and kitchenette (possible granny suite with side entrance), and laundry room /3 piece bathroom. Absolute picture perfect fully fenced treed rear yard offering complete privacy, large deck and 24 ft round above ground pool.This property is designed for both everyday living and outdoor enjoyment. Get in here quick so you can enjoy this backyard oasis this summer.

MLS®:
X13660804
Taxes
$4,505(2026)
Type
Single-Family Home
Style
Bungalow
County
Middlesex County
Community
East a

Listed By

Sutton Group Select Realty
Source
PropTX - IDX
Last checked Aug 12 2026 at 5:58 AM GMT+0000
Bathroom Details
Interior Features
  • In-Law Capability
  • Primary Bedroom - Main Floor
Property Features
  • Fireplace: Natural Gas
  • Foundation: Poured Concrete
Heating and Cooling
  • Forced Air
  • Central Air
Basement Information
  • Partially Finished
Pool Information
  • Above Ground
Exterior Features
  • Brick
  • Roof: Shingles
Utility Information
  • Sewer: Sewer
  • Fuel: Gas
  • Energy: Energy Certificate: No
Garage
  • None
Stories
  • 1
Location
   
Calculate drive times to this property
 
Powered by INRIX® Drive Time

Powered by Walk Score®
Disclaimer: Copyright 2026 Toronto IDX. All rights reserved. This information is deemed reliable, but not guaranteed. The information being provided is for consumers’ personal, non-commercial use and may not be used for any purpose other than to identify prospective properties consumers may be interested in purchasing. Data last updated 8/11/26 22:58

