

Listing Courtesy of: PropTX - IDX / Listed By: Thrive Realty Group Inc.
966 Colborne Street London East, ON N6A 4A6
Active
$432,220 (USD)
OPEN HOUSE TIMES
-
OPENSat, Oct 102:00 pm - 4:00 pm
-
OPENSun, Oct 112:00 pm - 4:00 pm
Description
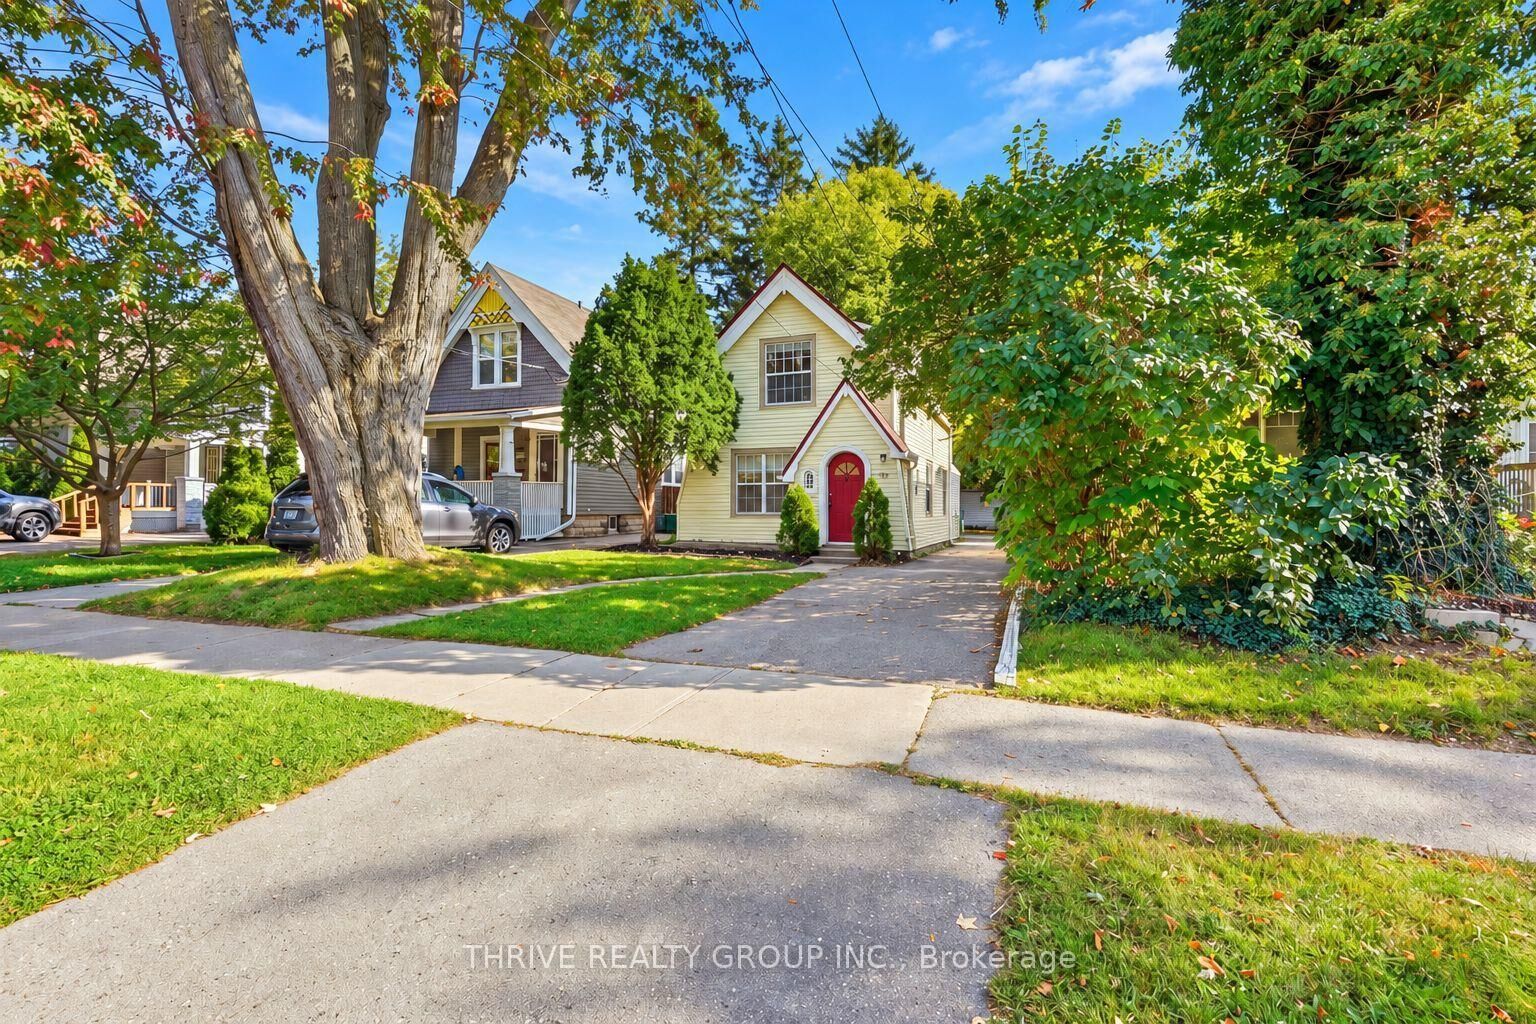
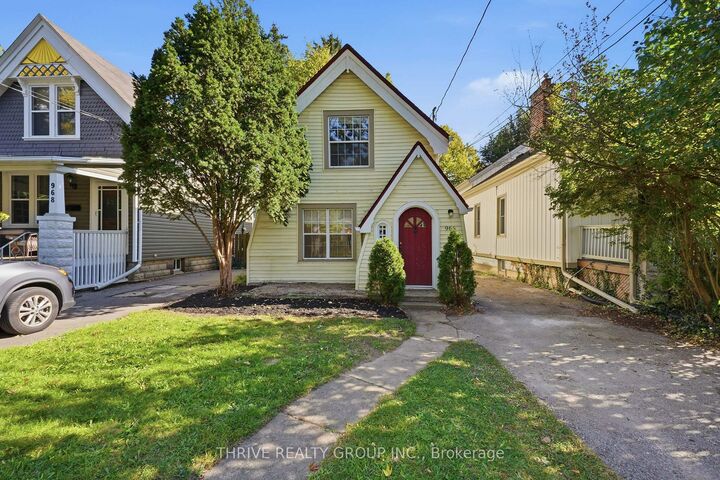
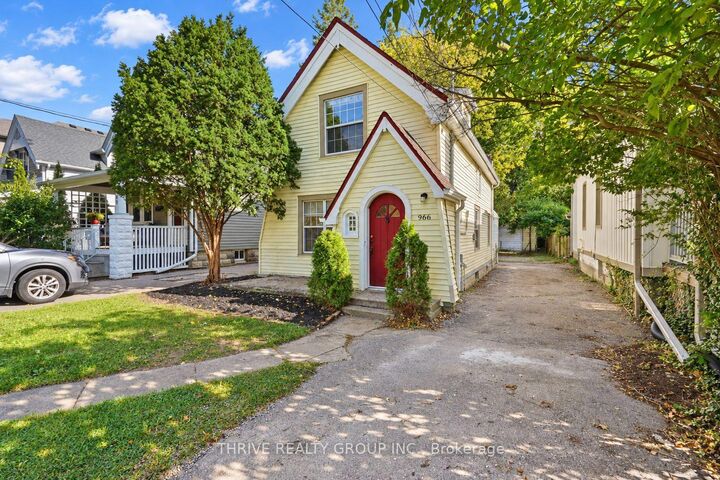
966 Colborne Street is a lovely two-storey, three-bedroom, one-bathroom home situated on a nearly 200-foot-deep lot in the heart of Old North, complete with a detached double-car garage and plenty of parking. Located in a highly desirable, family-friendly neighbourhood close to excellent schools, parks, shopping, transit and everyday amenities. Inside, you'll find a spacious living room and dining area flowing into a beautifully renovated open-concept kitchen featuring new quartz countertops, stainless steel appliances and new vinyl flooring throughout the main level. The bright rear addition offers flexible extra living space ideal for a home office, den, sunroom or additional bedroom, while also providing laundry, storage and direct access to the backyard patio. Upstairs features beautiful hardwood flooring, three spacious bedrooms, each with a closet and large windows, along with a stylish four-piece bathroom featuring an updated vanity and light fixtures. Freshly painted and well cared for, this charming Old North home is ready for its next owner.
MLS®:
X13880840
X13880840
Taxes
$3,805(2025)
$3,805(2025)
Type
Single-Family Home
Single-Family Home
Style
2-Storey
2-Storey
County
Middlesex County
Middlesex County
Community
East B
East B
Listed By
Thrive Realty Group Inc.
Source
PropTX - IDX
Last checked Oct 9 2026 at 8:19 PM GMT+0000
PropTX - IDX
Last checked Oct 9 2026 at 8:19 PM GMT+0000
Bathroom Details
Interior Features
- Water Heater
- Storage
- Other
Property Features
- Foundation: Concrete
- Foundation: Unknown
Heating and Cooling
- Radiant
- Other
- Wall Unit(s)
Basement Information
- Crawl Space
- None
Pool Information
- None
Exterior Features
- Vinyl Siding
- Roof: Asphalt Shingle
Utility Information
- Sewer: Sewer
- Fuel: Other
- Energy: Energy Certificate: No
Garage
- Detached
Parking
- Private
Stories
- 2
Location
Disclaimer: Copyright 2026 Toronto IDX. All rights reserved. This information is deemed reliable, but not guaranteed. The information being provided is for consumers’ personal, non-commercial use and may not be used for any purpose other than to identify prospective properties consumers may be interested in purchasing. Data last updated 10/9/26 13:19

