997 Maitland Street London East, ON N5Y 2X7
Listing Courtesy of: PropTX - IDX / Listed By: Thrive Realty Group Inc.

  997 Maitland Street London East, ON N5Y 2X7

Active
$527,178 (USD)
3
BED
2
BATH
1100-1500
SQFT

Description

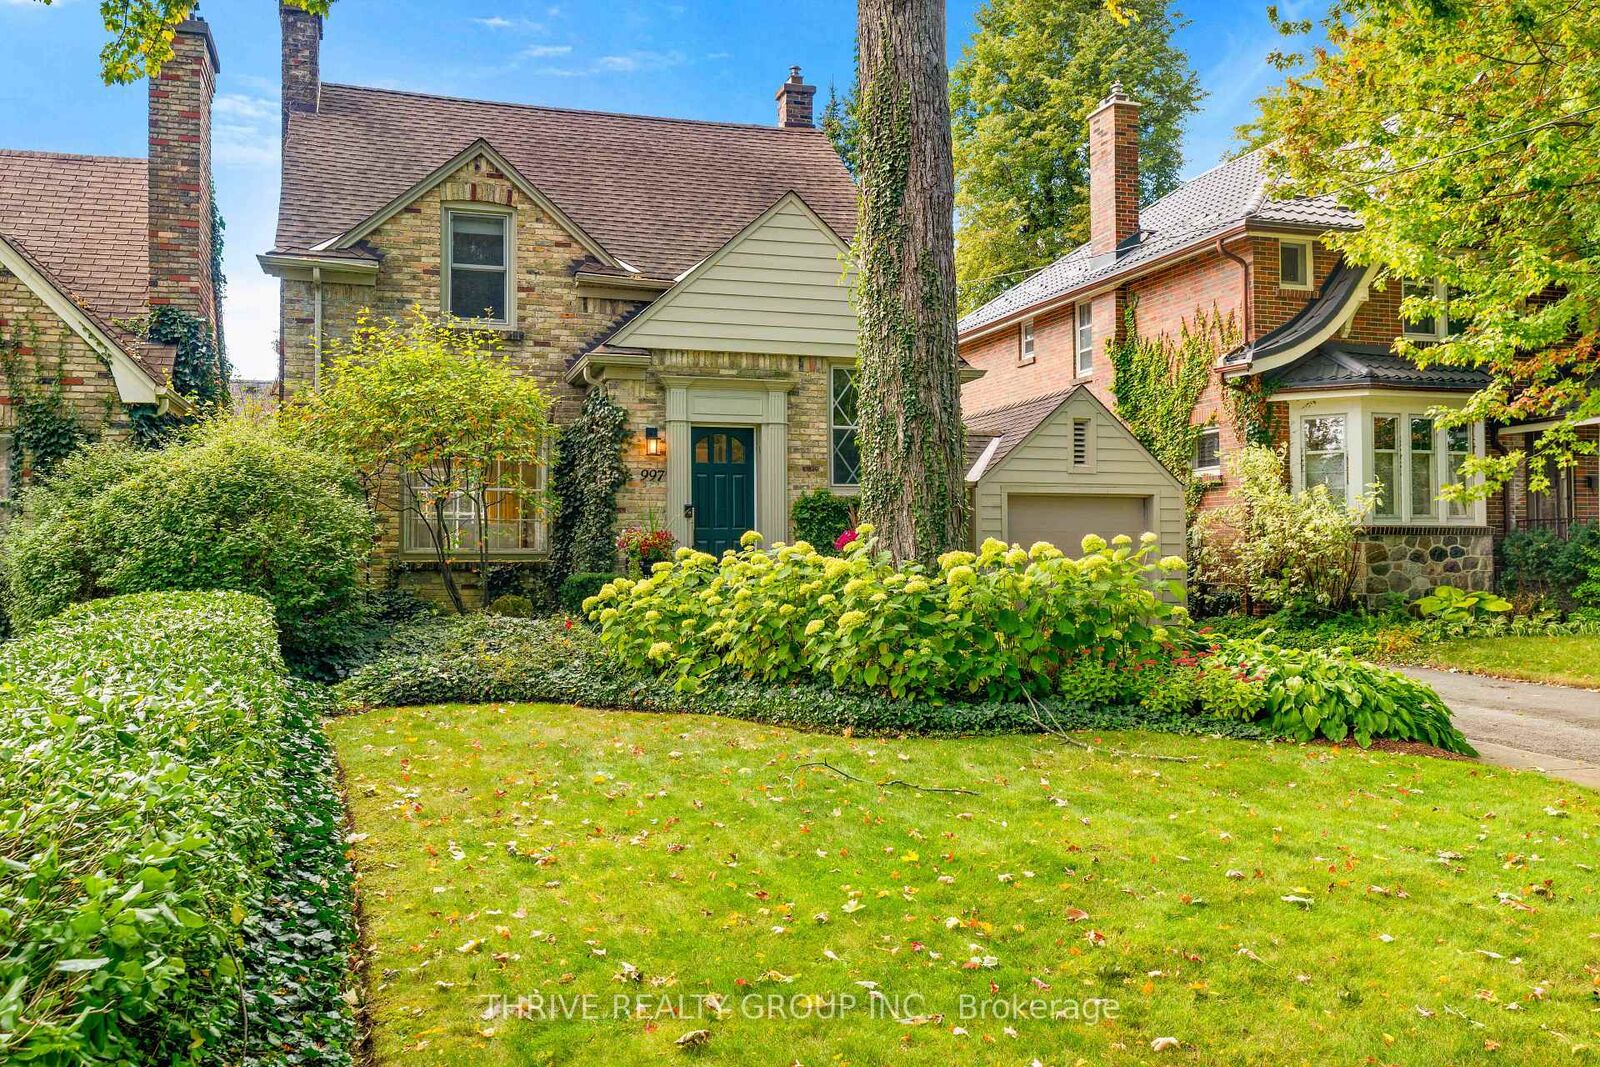
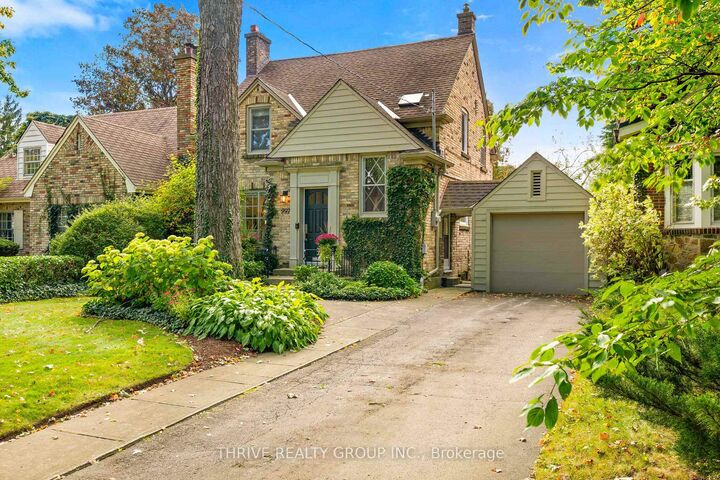
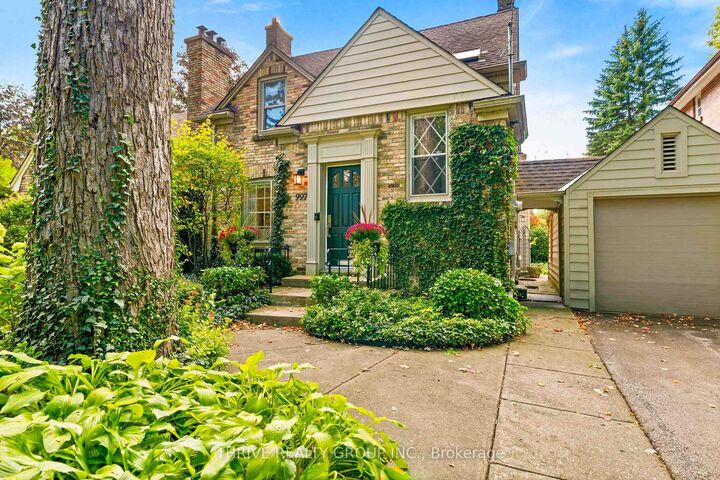
Location, location, location. Welcome to 997 Maitland Street, where timeless Old North character meets beautifully considered modern design. Set on a mature, tree-lined street in one of London's most sought-after neighbourhoods, this classic yellow brick home pairs incredible curb appeal with a thoughtfully renovated interior and a location that's hard to beat.Inside, warm wide-plank flooring carries through bright, inviting living spaces designed for both everyday life and entertaining. The custom kitchen is a standout, featuring sleek white and rich walnut cabinetry, Dekton countertops and premium appliances. Just beyond, the dedicated dining room offers a built-in floating credenza with wine storage, while the spacious living room is centred around a beautiful fireplace framed by classic millwork.At the rear of the home, a light-filled den with two walls of windows overlooks the private, landscaped backyard and connects seamlessly to the outdoor entertaining space. With three bedrooms, two renovated bathrooms and a finished lower level, there's plenty of room to live, work and unwind.Thoughtful upgrades continue throughout, including heated flooring in the second-level bathroom, automated window coverings in the den, a ceiling surround sound system, in-ground irrigation, an automatic garage door and a furnace updated in 2021. A private driveway and detached garage complete the package.Beautifully updated without losing the character that makes Old North so special, 997 Maitland is polished, comfortable and completely move-in ready, all in a location you'll love calling home.

MLS®:
X13870234
Taxes
$6,166(2026)
Type
Single-Family Home
Style
2-Storey
County
Middlesex County
Community
East B

Listed By

Thrive Realty Group Inc.
Source
PropTX - IDX
Last checked Oct 8 2026 at 2:06 AM GMT+0000
Bathroom Details
Interior Features
  • Auto Garage Door Remote
  • Storage
  • Water Heater Owned
Property Features
  • Fireplace: Wood
  • Foundation: Concrete Block
Heating and Cooling
  • Forced Air
  • Central Air
Basement Information
  • Finished
  • Full
Pool Information
  • None
Exterior Features
  • Brick
  • Vinyl Siding
  • Roof: Shingles
Utility Information
  • Sewer: Sewer
  • Fuel: Gas
  • Energy: Energy Certificate: No
Garage
  • Detached
Stories
  • 2
Location
   
Calculate drive times to this property
 
Powered by INRIX® Drive Time

Powered by Walk Score®
Disclaimer: Copyright 2026 Toronto IDX. All rights reserved. This information is deemed reliable, but not guaranteed. The information being provided is for consumers’ personal, non-commercial use and may not be used for any purpose other than to identify prospective properties consumers may be interested in purchasing. Data last updated 10/7/26 19:06

