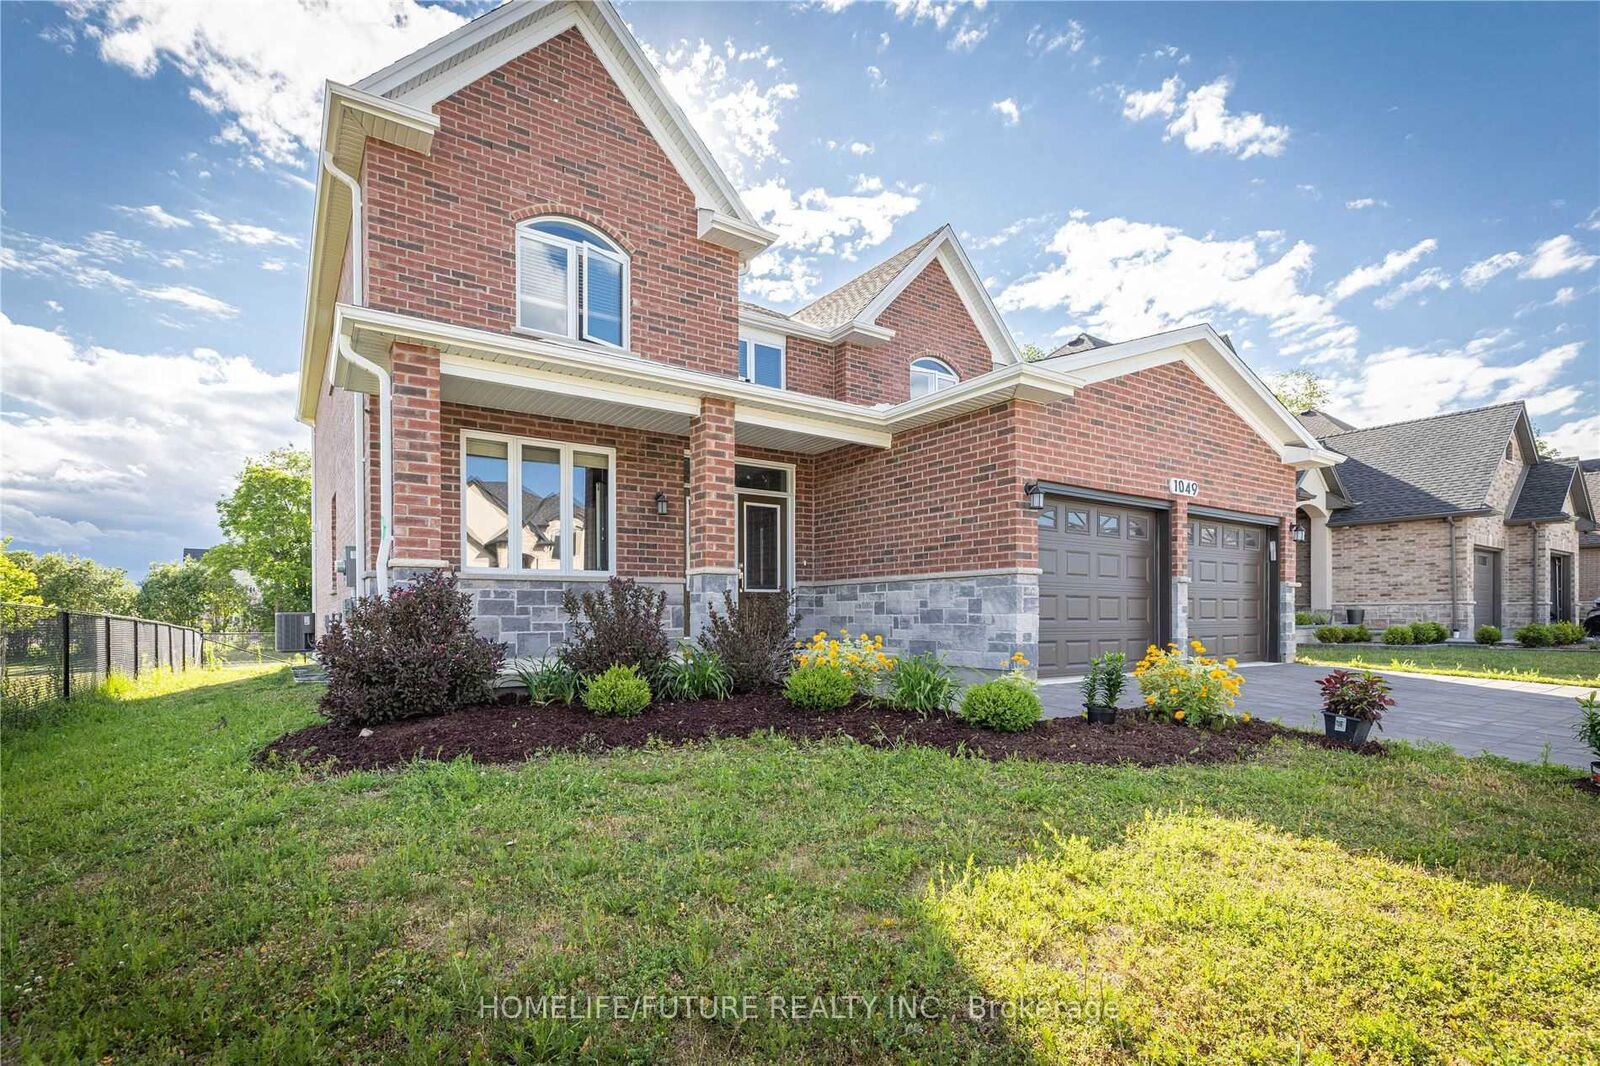
1049 Melsetter Way London North, ON N6G 5C7
Listing Courtesy of: PropTX - IDX / Listed By: Homelife/Future Realty Inc.

  1049 Melsetter Way London North, ON N6G 5C7

Active
$2,665 (USD)
4
BED
4
BATH
3000-3500
SQFT

Description

Luxury 2-Story Custom Built Beautiful Detached Home Located In A Quiet Neighborhood. This Great Home Features An Exceptional Layout Including Master Bedroom With Its Own Walk-In-Closet And 5 Piece Ensuite, As Well As Two Bedrooms With 5 Piece Ensuite And Own Closet. The Main Floor Has Hardwood Floors And Crown Molding. It Features A Private Office Room, Formal Dining Room, Spacious Mudroom With Laundry, Closet, Access From The Garage, And An Open Concept Living Area With A Chef-Inspired Kitchen Complete With A Large Island, Pantry, And High-End Finishes With Quartz Counter Top, Flowing Into A Cozy Family Room With Fireplace. Double Glass Doors Lead Directly To The Backyard Deck, Fully Fenced Private Backyard Perfect For Entertainment Or Relaxing In Nature. Newly Done Features Include: All Walls And Doors Are Freshly Painted & Pot Lights Fixtures In The Main Floor. Double Door Entrance. Unfinished Basement With Big Size Lookup Windows And Separate Entrance, Waiting For Your Own Design. Residence Is Ideally Located In One Of North London's Most Desirable Communities Situated Beside The Park With Playground And Is Close To Great High Schools, Shopping, Trails, Golf Courses.

MLS®:
X13642752
Type
Rental
Style
2-Storey
County
Middlesex County
Community
North S

Listed By

Homelife/Future Realty Inc.
Source
PropTX - IDX
Last checked Aug 6 2026 at 7:28 AM GMT+0000
Bathroom Details
Interior Features
  • Sump Pump
  • Auto Garage Door Remote
  • Ventilation System
  • Erv/Hrv
Property Features
  • Foundation: Poured Concrete
Heating and Cooling
  • Forced Air
  • Central Air
Basement Information
  • Unfinished
  • Separate Entrance
Pool Information
  • None
Exterior Features
  • Brick
  • Stone
  • Roof: Asphalt Shingle
Utility Information
  • Sewer: Sewer
  • Fuel: Gas
  • Energy: Energy Certificate: No
Garage
  • Attached
Parking
  • Private Double
Stories
  • 2
Location
   
Calculate drive times to this property
 
Powered by INRIX® Drive Time

Powered by Walk Score®
Disclaimer: Copyright 2026 Toronto IDX. All rights reserved. This information is deemed reliable, but not guaranteed. The information being provided is for consumers’ personal, non-commercial use and may not be used for any purpose other than to identify prospective properties consumers may be interested in purchasing. Data last updated 8/6/26 00:28

