114 Meadowridge Road London North, ON N6H 5N6
Listing Courtesy of: PropTX - IDX / Listed By: Century 21 First Canadian Corp

  114 Meadowridge Road London North, ON N6H 5N6

Active
$642,000 (CAD)
3
BED
3
BATH
1500-2000
SQFT

Description

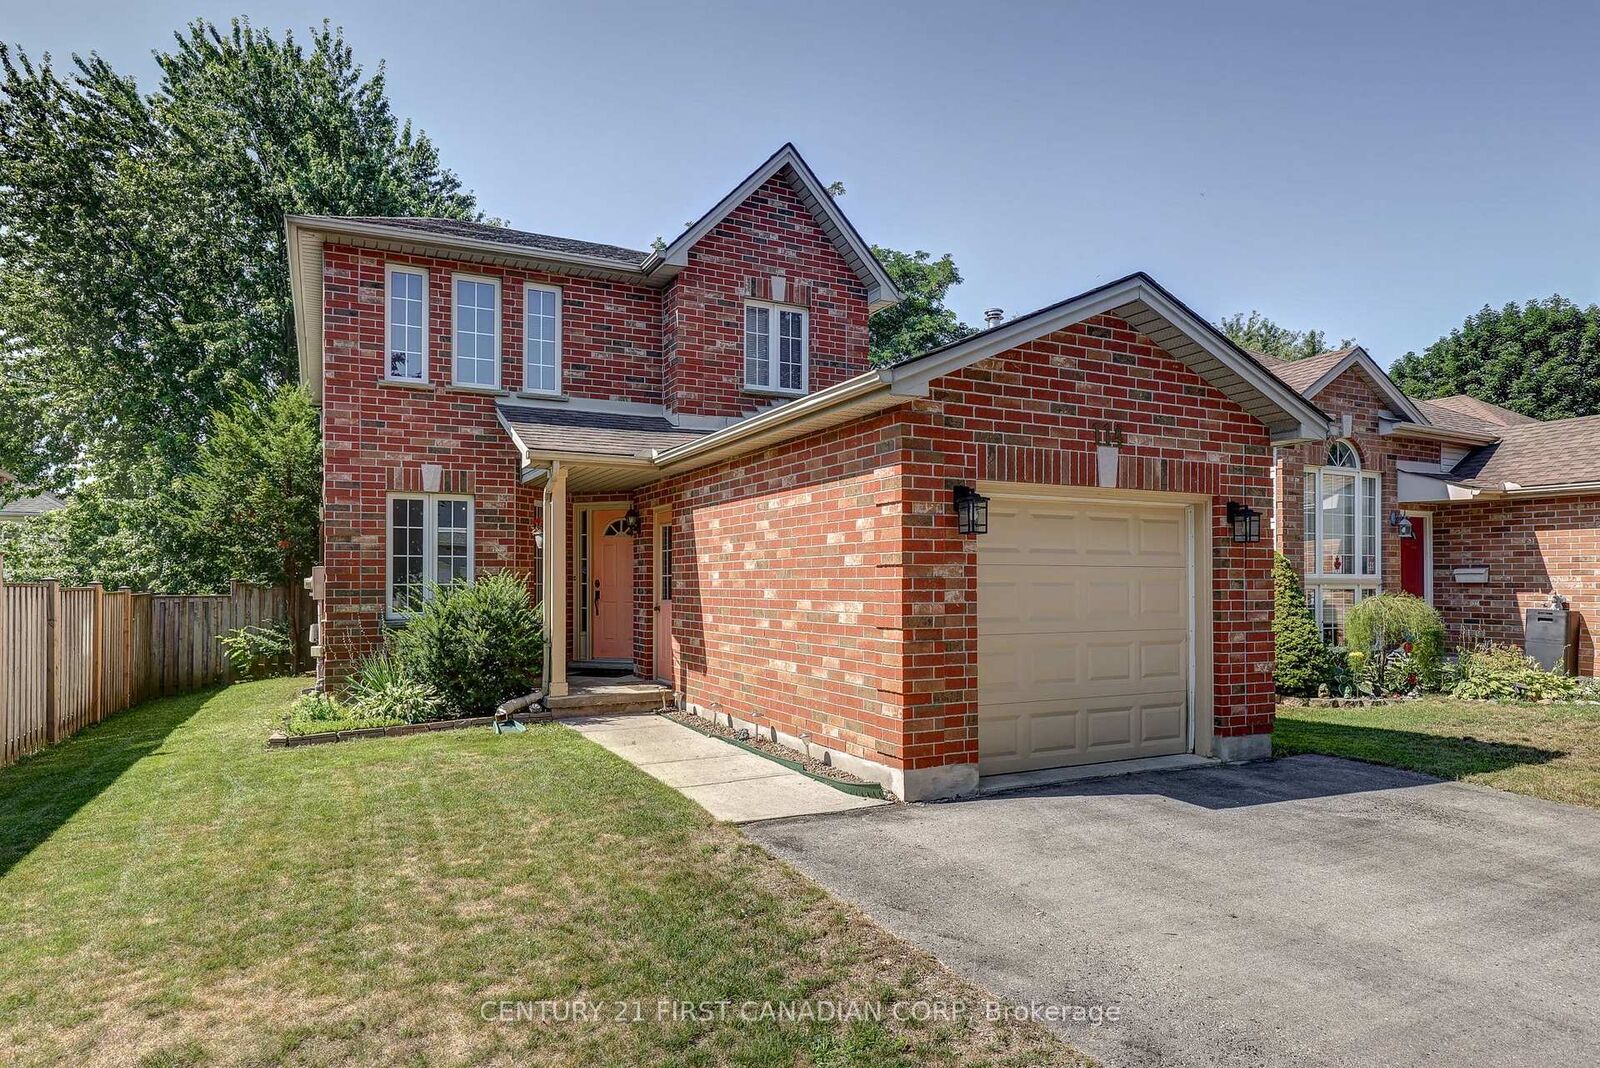
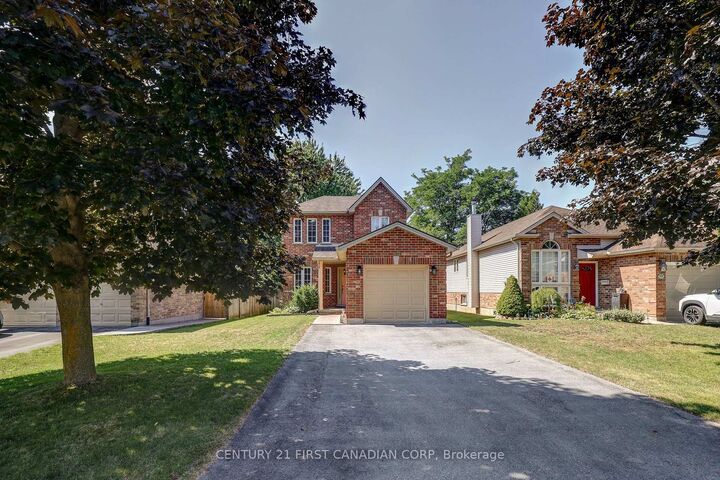
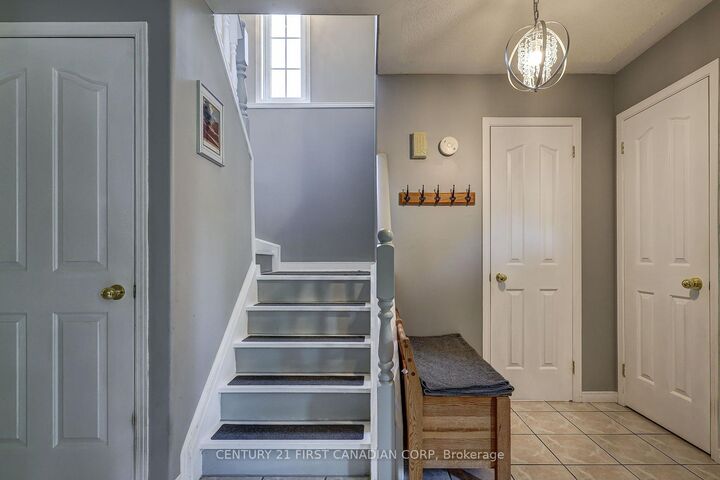
Welcome to 114 Meadowridge Rd! This inviting 2-storey home offers the space, flexibility, and location today's buyers are looking for, in the heart of Oakridge! The red brick adds to the charm of the picture-perfect street. Entering the home, you're greeted with an abundance of natural light. The main floor features some new flooring, a layout that's functional for a young family, stainless steel appliances, and a powder room bath(2Pc). Going upstairs, you will find 3 well-sized bedrooms, a full bath, a walk-in closet, and a full ensuite com in the primary bedroom. Head downstairs to the finished basement, which provides valuable additional living space for a family room, recreation area, home office, gym or play space. The backyard offers a lovely deck for entertaining, or simply relaxing from the day with a book, while offering a low-maintenance space that is fully fenced. A single-car garage adds everyday convenience, while the newer roof provides an important recent update. Located in highly desirable Oakridge, this home is close to Clara Brenton Public School and a short distance to Hunt Club, while also offering convenient access to the amenities and family-friendly surroundings. With a practical 2-storey layout, 3 bedrooms, 2.5 bathrooms, finished basement and sought-after Oakridge location, this is an excellent opportunity for families, first-time buyers or those looking for additional space in London, Ontario. If you've been searching for homes for sale in London ON in a well-established family community, this Oakridge home is worth a closer look.

MLS®:
X13711326
Taxes
$4,476(2025)
Type
Single-Family Home
Style
2-Storey
County
Middlesex County
Community
North M

Listed By

Century 21 First Canadian Corp
Source
PropTX - IDX
Last checked Aug 26 2026 at 12:00 AM GMT+0000
Bathroom Details
Interior Features
  • Water Heater
Property Features
  • Foundation: Concrete
Heating and Cooling
  • Forced Air
  • Central Air
Basement Information
  • Finished
  • Full
Pool Information
  • None
Exterior Features
  • Brick
  • Vinyl Siding
  • Roof: Asphalt Shingle
Utility Information
  • Sewer: Sewer
  • Fuel: Gas
  • Energy: Energy Certificate: No
Garage
  • Attached
Stories
  • 2
Location
   
Calculate drive times to this property
 
Powered by INRIX® Drive Time

Powered by Walk Score®
Disclaimer: Copyright 2026 Toronto IDX. All rights reserved. This information is deemed reliable, but not guaranteed. The information being provided is for consumers’ personal, non-commercial use and may not be used for any purpose other than to identify prospective properties consumers may be interested in purchasing. Data last updated 8/25/26 17:00

