1205 North Wenige Drive London North, ON N5X 4P7
Listing Courtesy of: PropTX - IDX / Listed By: Right At Home Realty

  1205 North Wenige Drive London North, ON N5X 4P7

Active
$462,195 (USD)
4
BED
3
BATH
1100-1500
SQFT

Description

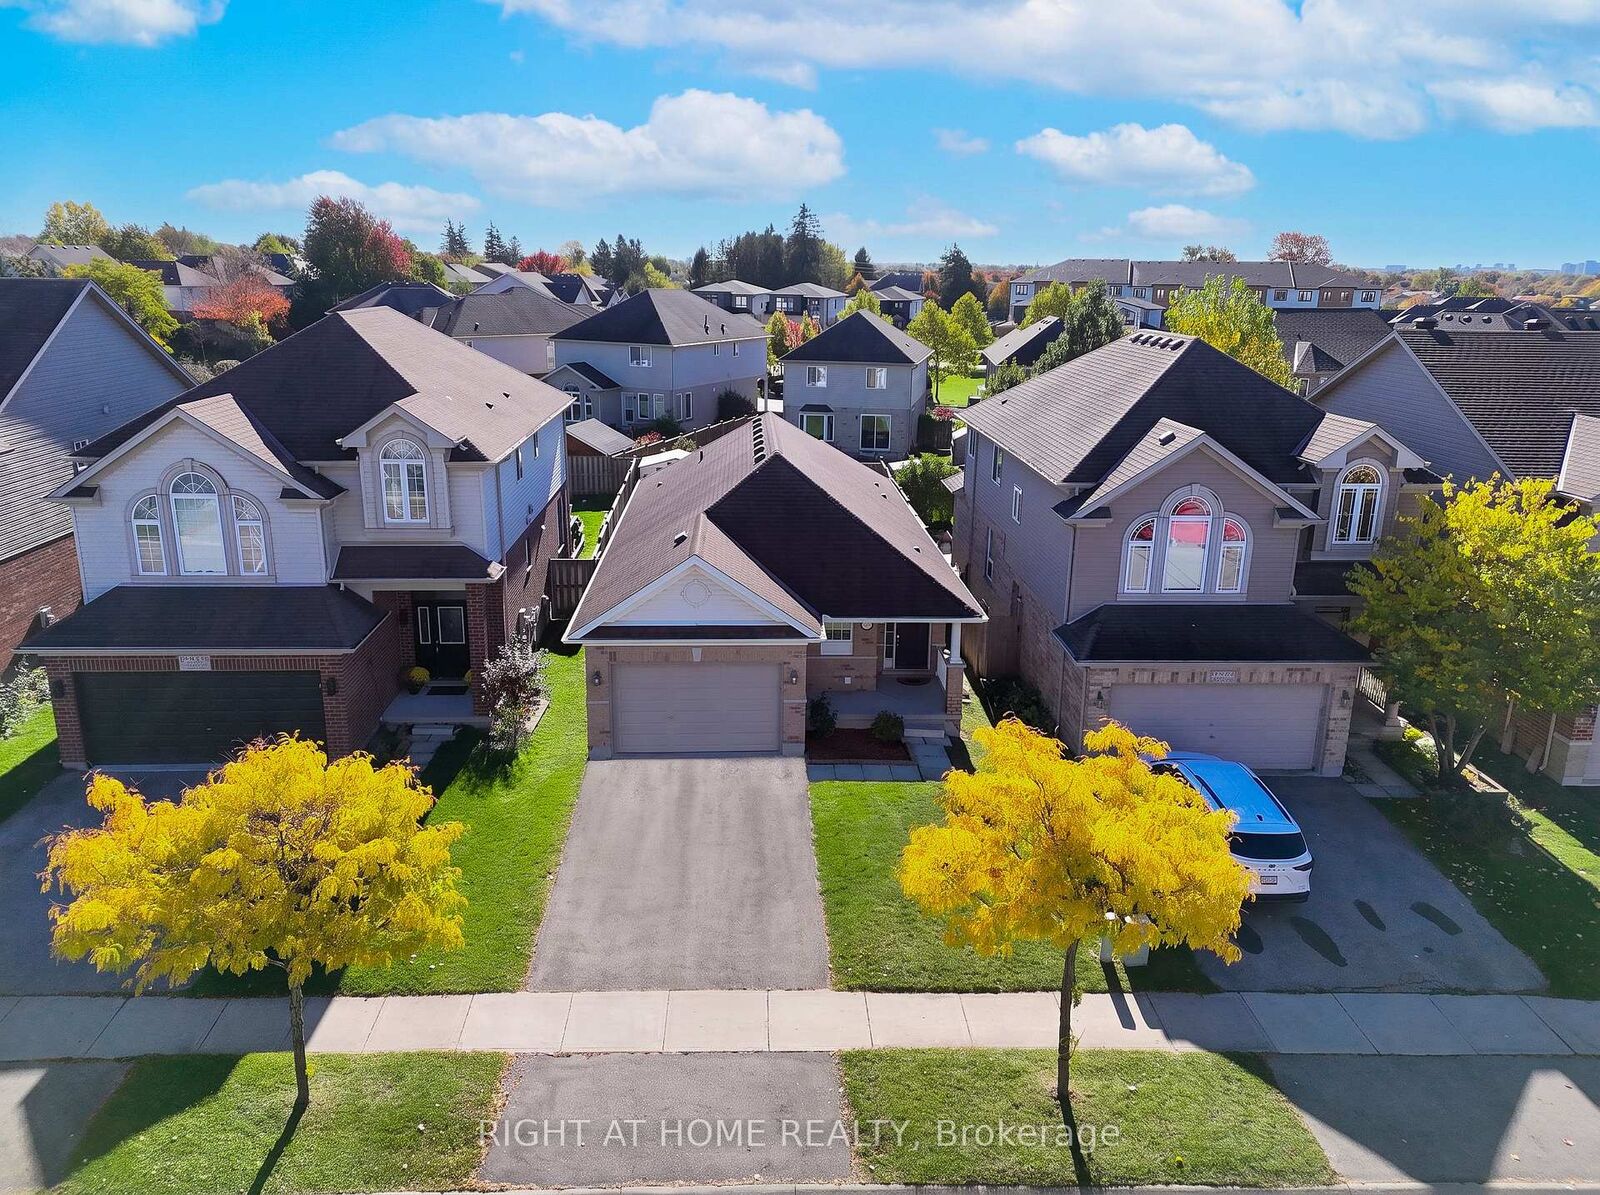
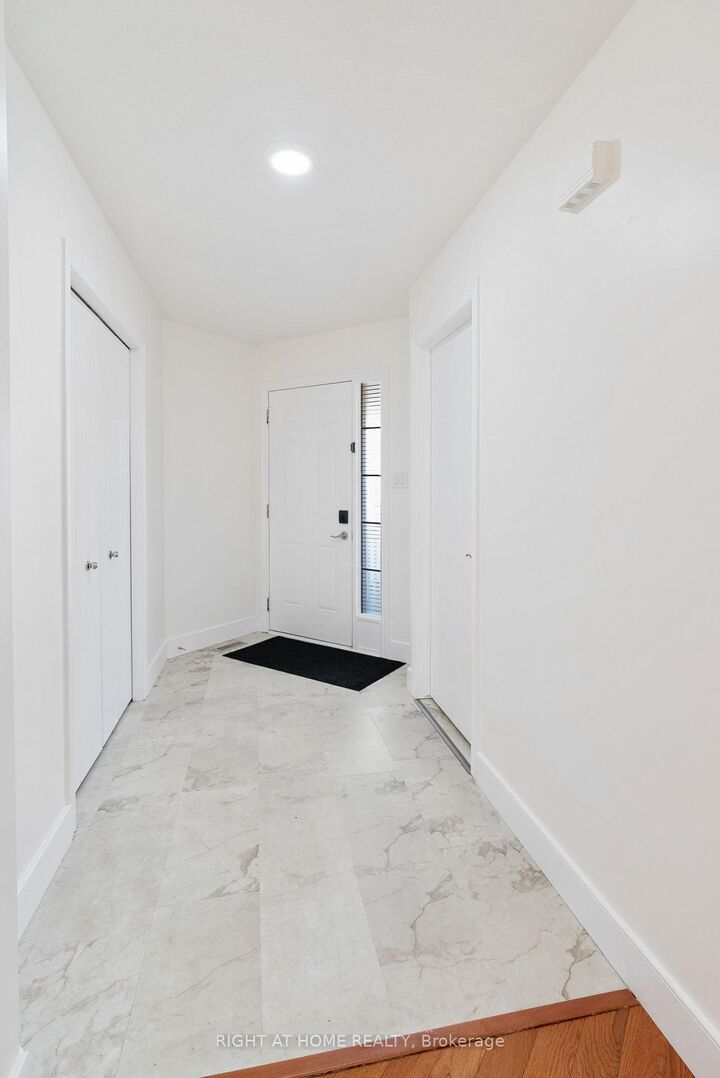
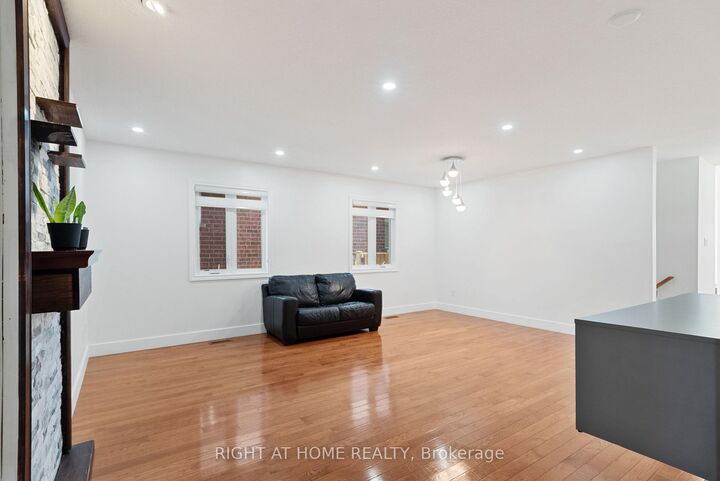
LOCATION! LOCATION! LOCATION! PRIME STONEY CREEK - NORTH LONDON!Welcome to this beautiful 2+2 bedroom, 3-bathroom home nestled in one of North London's most desirable neighbourhoods! An unbeatable location just steps from the Stoney Creek Community Centre, YMCA, public library, and Mother Teresa Catholic Secondary School, with shopping, restaurants, Sunripe, LCBO, Tim Hortons, and everyday essentials conveniently nearby. This well-maintained home offers an inviting and functional layout featuring two spacious bedrooms and two full bathrooms on the main floor. The bright, generously sized kitchen opens through patio doors to a sunny deck with desirable SOUTHERN EXPOSURE, overlooking a fully fenced backyard-ideal for relaxing or entertaining. The fully finished basement adds exceptional living space with two additional bedrooms, a full bathroom, and an impressively spacious family/recreation room, perfect for entertaining and family gatherings. Enjoy the convenience of living in a well-established, family-friendly community with excellent schools, recreational facilities, parks, and amenities right at your doorstep. A rare opportunity to enjoy spacious living in a PRIME NORTH LONDON LOCATION! Don't miss your chance to call this wonderful property home. Book your private showing today!

MLS®:
X14096792
Taxes
$4,819(2026)
Lot Size
4,414 SQFT
Type
Single-Family Home
Style
Bungalow
County
Middlesex County
Community
North C

Listed By

Right At Home Realty
Source
PropTX - IDX
Last checked Oct 20 2026 at 5:16 PM GMT+0000
Bathroom Details
Interior Features
  • Sump Pump
  • Water Heater
Property Features
  • Foundation: Poured Concrete
Heating and Cooling
  • Forced Air
  • Central Air
Basement Information
  • Finished
Pool Information
  • None
Exterior Features
  • Brick
  • Roof: Asphalt Shingle
Utility Information
  • Sewer: Sewer
  • Fuel: Gas
  • Energy: Energy Certificate: No
Garage
  • Attached
Parking
  • Private Double
  • Front Yard Parking
Stories
  • 1
Location
   
Calculate drive times to this property
 
Powered by INRIX® Drive Time

Powered by Walk Score®
Disclaimer: Copyright 2026 Toronto IDX. All rights reserved. This information is deemed reliable, but not guaranteed. The information being provided is for consumers’ personal, non-commercial use and may not be used for any purpose other than to identify prospective properties consumers may be interested in purchasing. Data last updated 10/20/26 10:16

