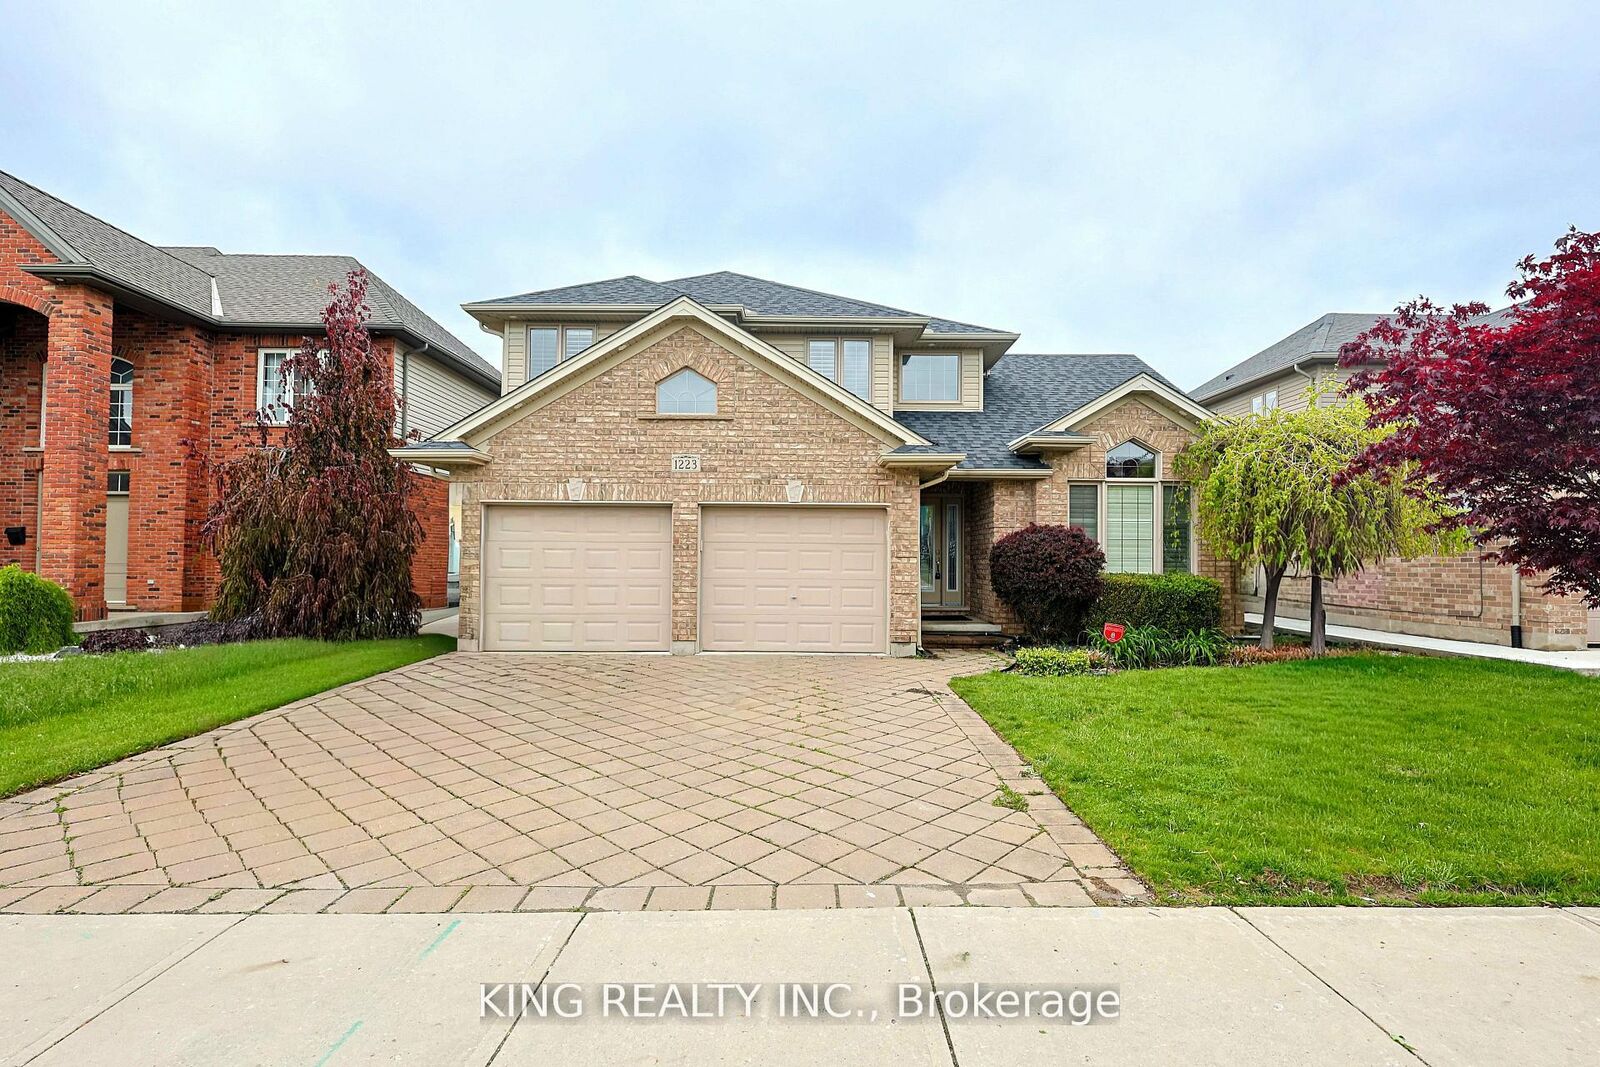
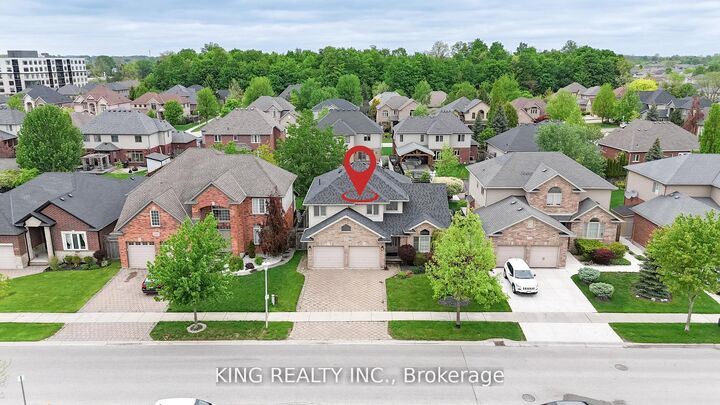
1223 Coronation Drive London North, ON N6G 0B4
Listing Courtesy of: PropTX - IDX / Listed By: King Realty Inc.

  1223 Coronation Drive London North, ON N6G 0B4

Active
$2,257 (USD)
4
BED
4
BATH
1500-2000
SQFT

Description

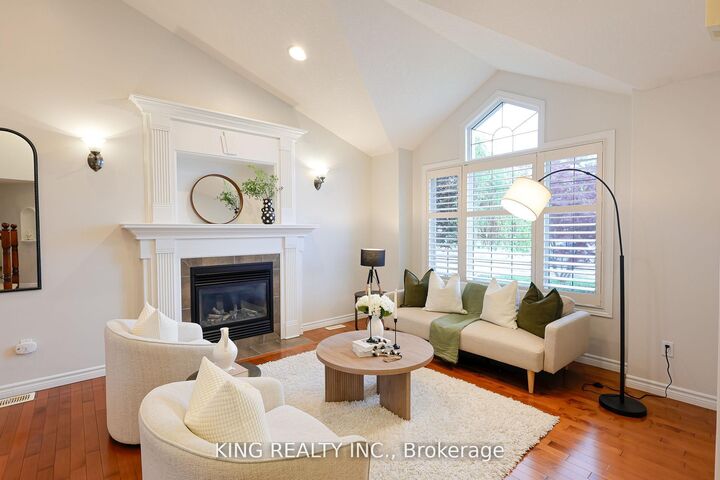
This lovely family home on a big lot boasts beautiful hardwood floors, California shutters, stunning cathedral ceilings, and a fireplace with a two-tiered mantle. Garden double doors open to a spacious two-tiered deck with a covered area, pergola, and built-in benches. A custom shed and irrigation system are featured in the large fenced lot. The exceptional kitchen, open to the family room, includes maple cabinets, granite countertops, a large custom peninsula, and under-cabinet lighting. KitchenAid appliances include a stove/double oven, a brand new refrigerator, and a convection microwave. Custom cabinetry, a stainless steel sink, and granite countertops are found in the main floor laundry room. Upstairs, there are three bedrooms, carpeting, and updated bathrooms with quartz and granite. The elegant master suite features a tray ceiling, crown molding with recessed lighting, a five-piece ensuite, and a walk-in closet with custom built-ins. The fully finished lower level includes an office, bedroom, a three-piece bath, and a newly finished storage room. The property is conveniently located within six minutes of Walmart, LCBO, Canadian Tire, Costco, Western University, and Real Canadian Superstore and located just across from the London District French immersion school and a community park. 200 AMP Panel with EV Charging socket in the Garage.

MLS®:
X13552870
Type
Rental
Style
2-Storey
County
Middlesex County
Community
North I

Listed By

King Realty Inc.
Source
PropTX - IDX
Last checked Jul 11 2026 at 10:17 PM GMT+0000
Bathroom Details
Interior Features
  • Sump Pump
Property Features
  • Foundation: Poured Concrete
Heating and Cooling
  • Forced Air
  • Central Air
Basement Information
  • Finished
  • Full
Pool Information
  • None
Exterior Features
  • Brick
  • Vinyl Siding
  • Roof: Asphalt Shingle
  • Roof: Shingles
Utility Information
  • Sewer: Sewer
  • Fuel: Gas
  • Energy: Energy Certificate: No
Garage
  • Attached
Parking
  • Other
  • Private Double
Stories
  • 2
Location
   
Calculate drive times to this property
 
Powered by INRIX® Drive Time

Powered by Walk Score®
Disclaimer: Copyright 2026 Toronto IDX. All rights reserved. This information is deemed reliable, but not guaranteed. The information being provided is for consumers’ personal, non-commercial use and may not be used for any purpose other than to identify prospective properties consumers may be interested in purchasing. Data last updated 7/11/26 15:17

