1345 Aldersbrook Road London North, ON N6G 3J1
Listing Courtesy of: PropTX - IDX / Listed By: Royal Lepage Triland Realty

  1345 Aldersbrook Road London North, ON N6G 3J1

Active
$408,499 (USD)

3
BED
2
BATH
700-1100
SQFT

Description

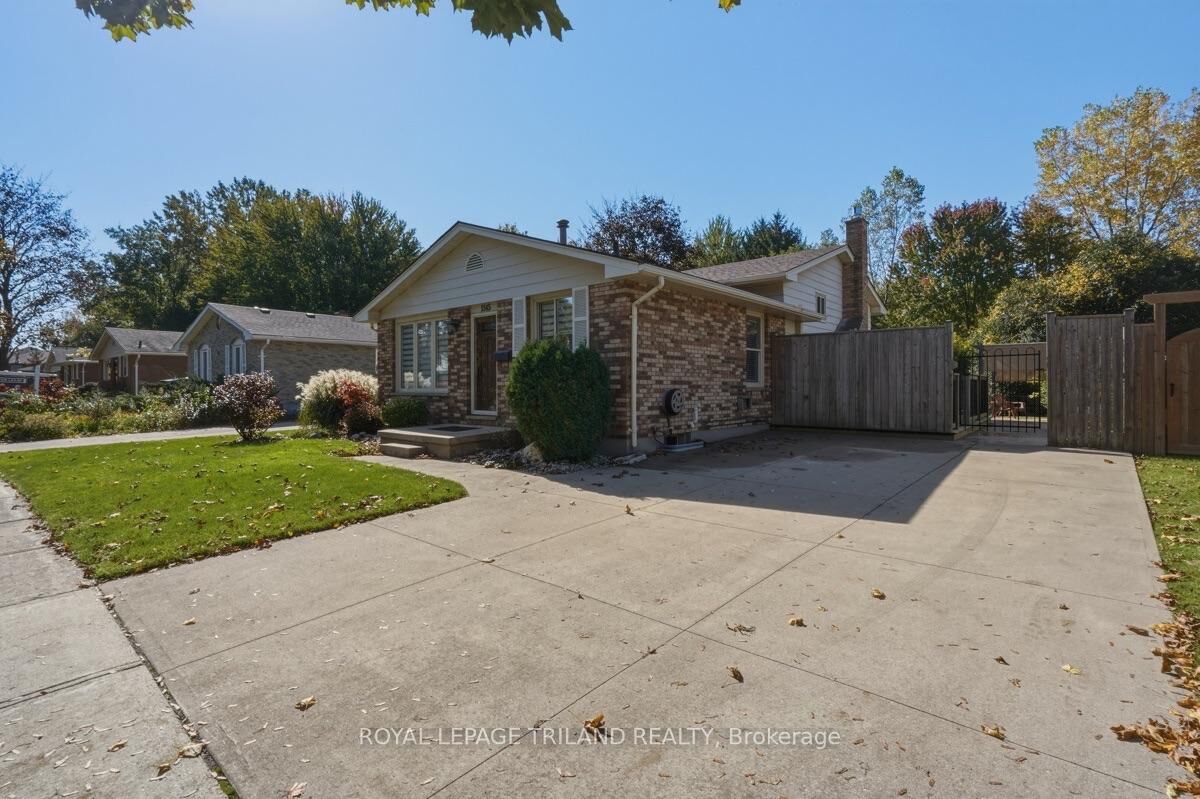
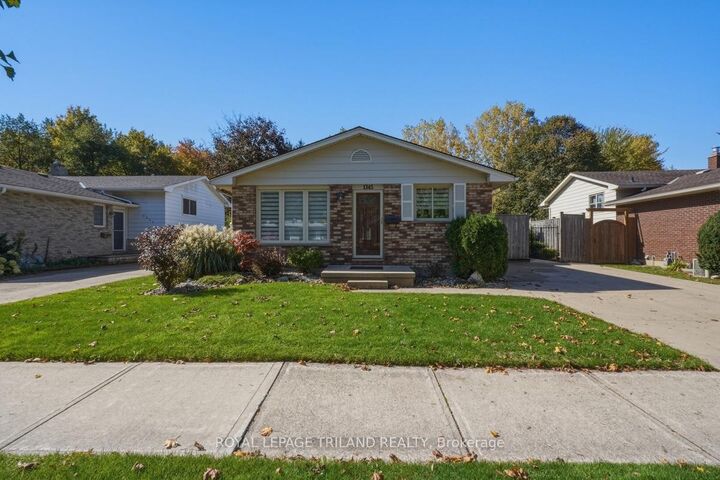
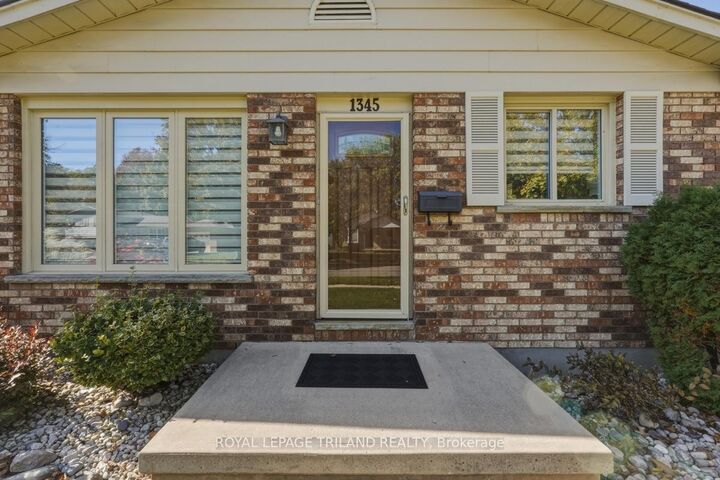
Welcome to 1345 Aldersbrook Road, an extraordinary, meticulously maintained 3-bedroom, 2-bathroom backsplit in White Hills! Freshly painted top-to-bottom (2025), this bright turnkey home impresses the moment you step inside with sleek popcorn-free ceilings on the main level and family room, all beautifully accented by real hardwood flooring. The stylishly updated kitchen shines with stainless steel Frigidaire appliances and seamlessly opens to your living space, while the warm and inviting lower family room creates the ultimate spot to unwind around a sleek gas fireplace (2021) alongside a convenient 3-piece bath. Downstairs, maximize your lifestyle with a flexible bonus space-ideal for a dedicated home office or gym-plus generous storage and an organized laundry area. Fully updated mechanics deliver total peace of mind, including a brand-new roof (2025), low-maintenance vinyl windows, central air, and a rented water heater (2021) Furnace / Air (2016). Step through the kitchen side door to discover your private outdoor sanctuary: a perfect entertainment deck. The backyard view is the tranquil forest setting with absolute privacy and zero rear neighbors! Fantastic exterior amenities continue with a double concrete driveway fitting 4 vehicles, a stamped concrete walkway, Natural gas BBQ connection. To top it all off, there are 2 sheds on concrete-slabs, both equipped with full electrical power. Complete with all appliances and window coverings included, this nature-backed retreat offers an unbeatable lifestyle-just turn the key and start making memories! Select photos have been virtually staged.

MLS®:
X14079830
Taxes
$4,763(2025)
Type
Single-Family Home
Style
Backsplit 4
Views
Trees/Woods
County
Middlesex County
Community
North I

Listed By

Royal Lepage Triland Realty
Source
PropTX - IDX
Last checked Oct 16 2026 at 1:38 AM GMT+0000
Bathroom Details
Interior Features
  • Bar Fridge
Property Features
  • Fireplace: Natural Gas
  • Foundation: Poured Concrete
Heating and Cooling
  • Forced Air
  • Central Air
Basement Information
  • Finished
Pool Information
  • None
Exterior Features
  • Brick
  • Aluminum Siding
  • Roof: Asphalt Shingle
Utility Information
  • Sewer: Sewer
  • Fuel: Gas
  • Energy: Energy Certificate: No
Garage
  • None
Location
   
Calculate drive times to this property
 
Powered by INRIX® Drive Time

Powered by Walk Score®
Disclaimer: Copyright 2026 Toronto IDX. All rights reserved. This information is deemed reliable, but not guaranteed. The information being provided is for consumers’ personal, non-commercial use and may not be used for any purpose other than to identify prospective properties consumers may be interested in purchasing. Data last updated 10/15/26 18:38

