1345 Dyer Crescent London North, ON N6G 0S7
Listing Courtesy of: PropTX - IDX / Listed By: Right At Home Realty

  1345 Dyer Crescent London North, ON N6G 0S7

Active
$3,514 (USD)
4
BED
5
BATH
3000-3500
SQFT

Description

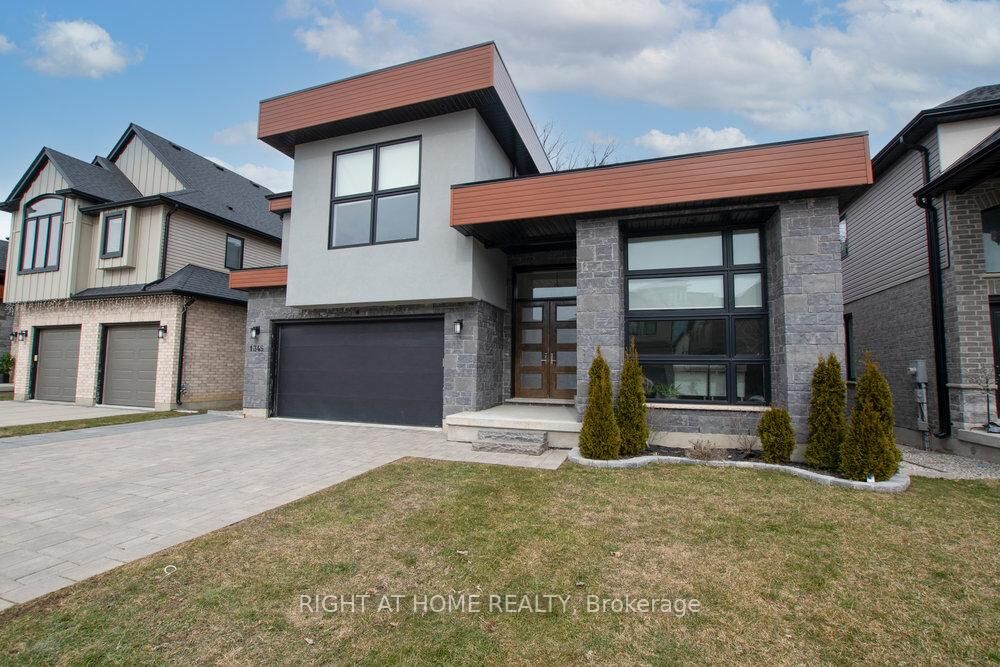
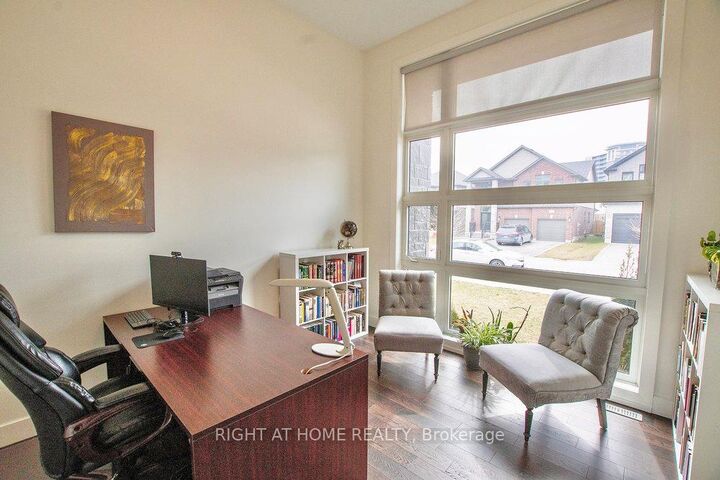
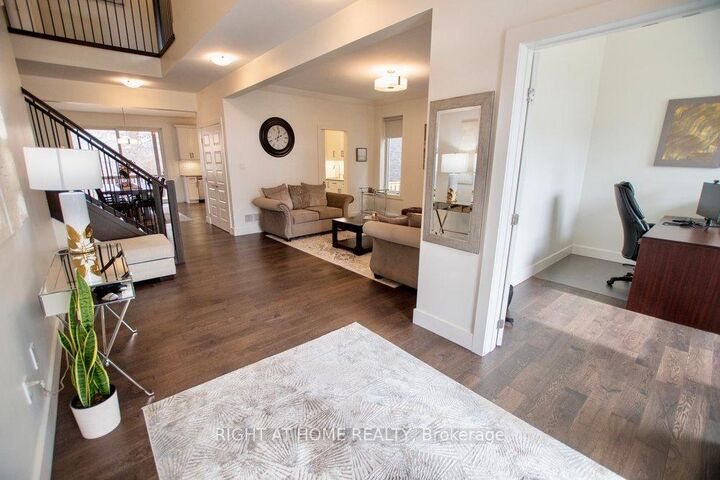
Welcome to 1345 Dyer Crescent, a beautifully maintained executive home in the highly sought after Foxfield neighbourhood of London. Built in2018, this impressive 3,385 sq. ft. two storey residence offers 4 spacious bedrooms, each with its own ensuite bathroom, and multiple walk in closets. Providing exceptional comfort and convenience for growing families. Designed with both style and functionality in mind, the home features a bright open concept layout, two generous living areas, and a dedicated main floor office that is perfect for working from home. The gourmet kitchen is a chef's dream, showcasing premium appliances, custom cabinetry, and a functional butler's pantry. Backing onto the serene Tokala Woods, the private backyard offers beautiful views of mature trees and a large wall to wall deck, creating the perfect setting for outdoor entertaining or quiet evenings outdoors. The unfinished basement provides a blank canvas with endless possibilities to create additional living space tailored to your needs. Located in one of North London's most desirable communities, this exceptional home combines luxury, space, and a premium setting close to schools, parks, shopping, and everyday amenities.

MLS®:
X13527772
Type
Rental
Style
2-Storey
Views
Forest
County
Middlesex County
Community
North S

Listed By

Right At Home Realty
Source
PropTX - IDX
Last checked Jul 7 2026 at 1:50 AM GMT+0000
Bathroom Details
Interior Features
  • Sump Pump
  • Auto Garage Door Remote
  • Storage
  • On Demand Water Heater
  • Floor Drain
Property Features
  • Foundation: Concrete
  • Foundation: Concrete Block
Heating and Cooling
  • Forced Air
  • Central Air
Basement Information
  • Full
  • Unfinished
Pool Information
  • None
Exterior Features
  • Brick Veneer
  • Roof: Shingles
Utility Information
  • Sewer: Sewer
  • Fuel: Gas
  • Energy: Energy Certificate: No
Garage
  • Attached
Parking
  • Private Double
Stories
  • 2
Location
   
Calculate drive times to this property
 
Powered by INRIX® Drive Time

Powered by Walk Score®
Disclaimer: Copyright 2026 Toronto IDX. All rights reserved. This information is deemed reliable, but not guaranteed. The information being provided is for consumers’ personal, non-commercial use and may not be used for any purpose other than to identify prospective properties consumers may be interested in purchasing. Data last updated 7/6/26 18:50

