1510 Richmond Street N 110 London North, ON N6G 4V2
Listing Courtesy of: PropTX - IDX / Listed By: Forest Hill Real Estate Inc.

  1510 Richmond Street N 110 London North, ON N6G 4V2

Active
$2,400 (CAD)
2
BED
2
BATH
1000-1199
SQFT

Description

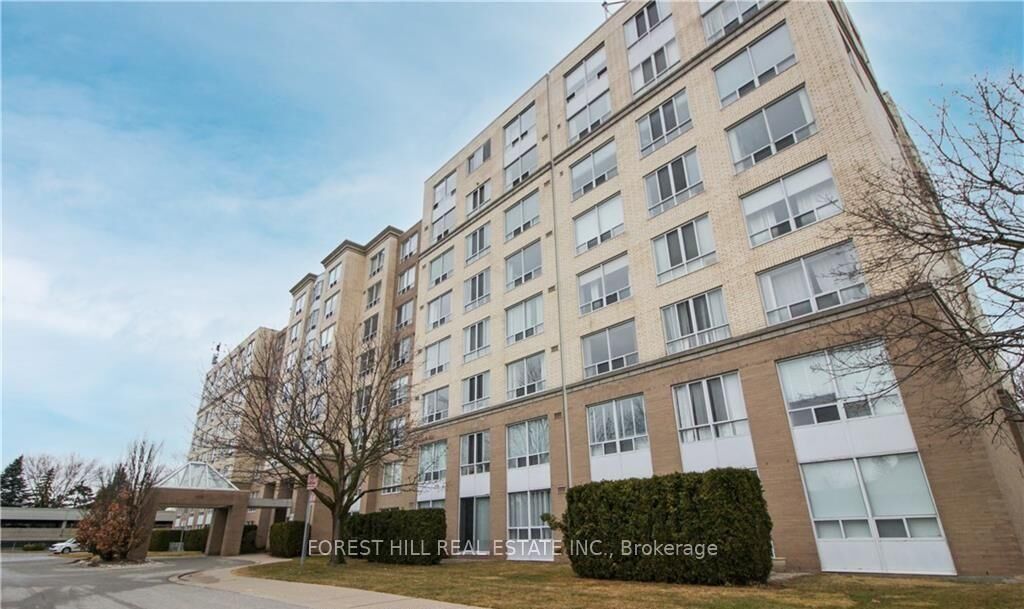
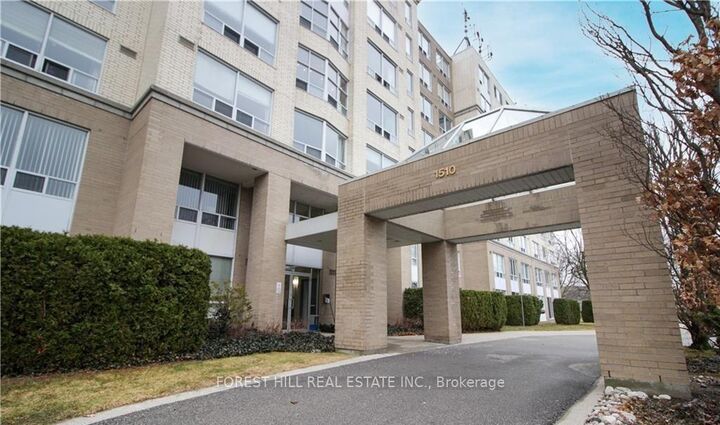
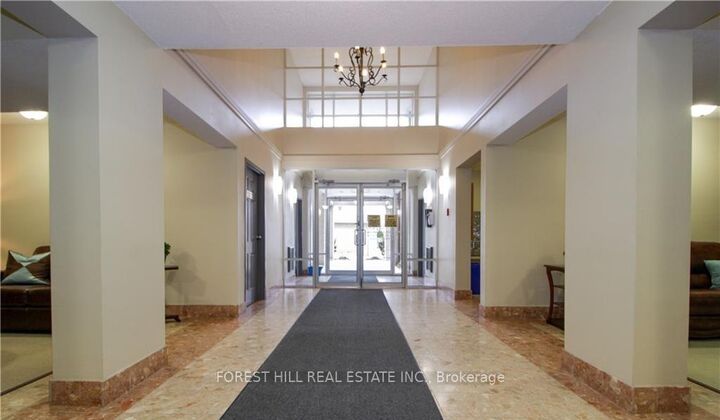
Welcome Home to North London! This bright and spacious two-bedroom, ground-level corner condo offers an exceptional location and an easy, carefree lifestyle just steps from Western University, University Hospital, Masonville Mall, and an abundance of shopping, dining, transit, and everyday amenities. Partially furnished and move-in ready, this wonderful condo is perfect for professionals, students, couples, or anyone looking to enjoy the best of North London.The thoughtfully designed layout features a generous living room and dining area, two well-appointed bedrooms, a versatile den/office, two full bathrooms, and convenient in-suite laundry. The primary bedroom includes a private 4-piece ensuite and ample closet space. Large windows fill the condo with natural light, while the sunroom opens to your own private patio-a wonderful spot to enjoy your morning coffee or unwind outdoors. This well-maintained and well-managed building offers secure entry and excellent amenities, including a fitness room/gym and sauna. Enjoy the outdoors with Carriage Hill Park directly behind the building and the Thames River trails just half a block away, perfect for walking, strolling, and enjoying nature. One designated covered parking space is included. Located in a quiet, established building close to everything you need, this is a fantastic opportunity to lease a spacious condo in one of North London's most convenient locations. Enjoy the comfort and convenience of a partially furnished home in an unbeatable location!

MLS®:
X13630176
Type
Rental
Building Name
Wyndam Gate
Style
Apartment
County
Middlesex County
Community
North G

Listed By

Forest Hill Real Estate Inc.
Source
PropTX - IDX
Last checked Aug 2 2026 at 8:50 PM GMT+0000
Bathroom Details
Interior Features
  • Water Heater
  • Carpet Free
  • Primary Bedroom - Main Floor
Heating and Cooling
  • Baseboard
  • Central Air
Exterior Features
  • Brick
  • Concrete
Utility Information
  • Fuel: Electric
  • Energy: Energy Certificate: No
Garage
  • Underground
Location
   
Calculate drive times to this property
 
Powered by INRIX® Drive Time

Powered by Walk Score®
Disclaimer: Copyright 2026 Toronto IDX. All rights reserved. This information is deemed reliable, but not guaranteed. The information being provided is for consumers’ personal, non-commercial use and may not be used for any purpose other than to identify prospective properties consumers may be interested in purchasing. Data last updated 8/2/26 13:50

