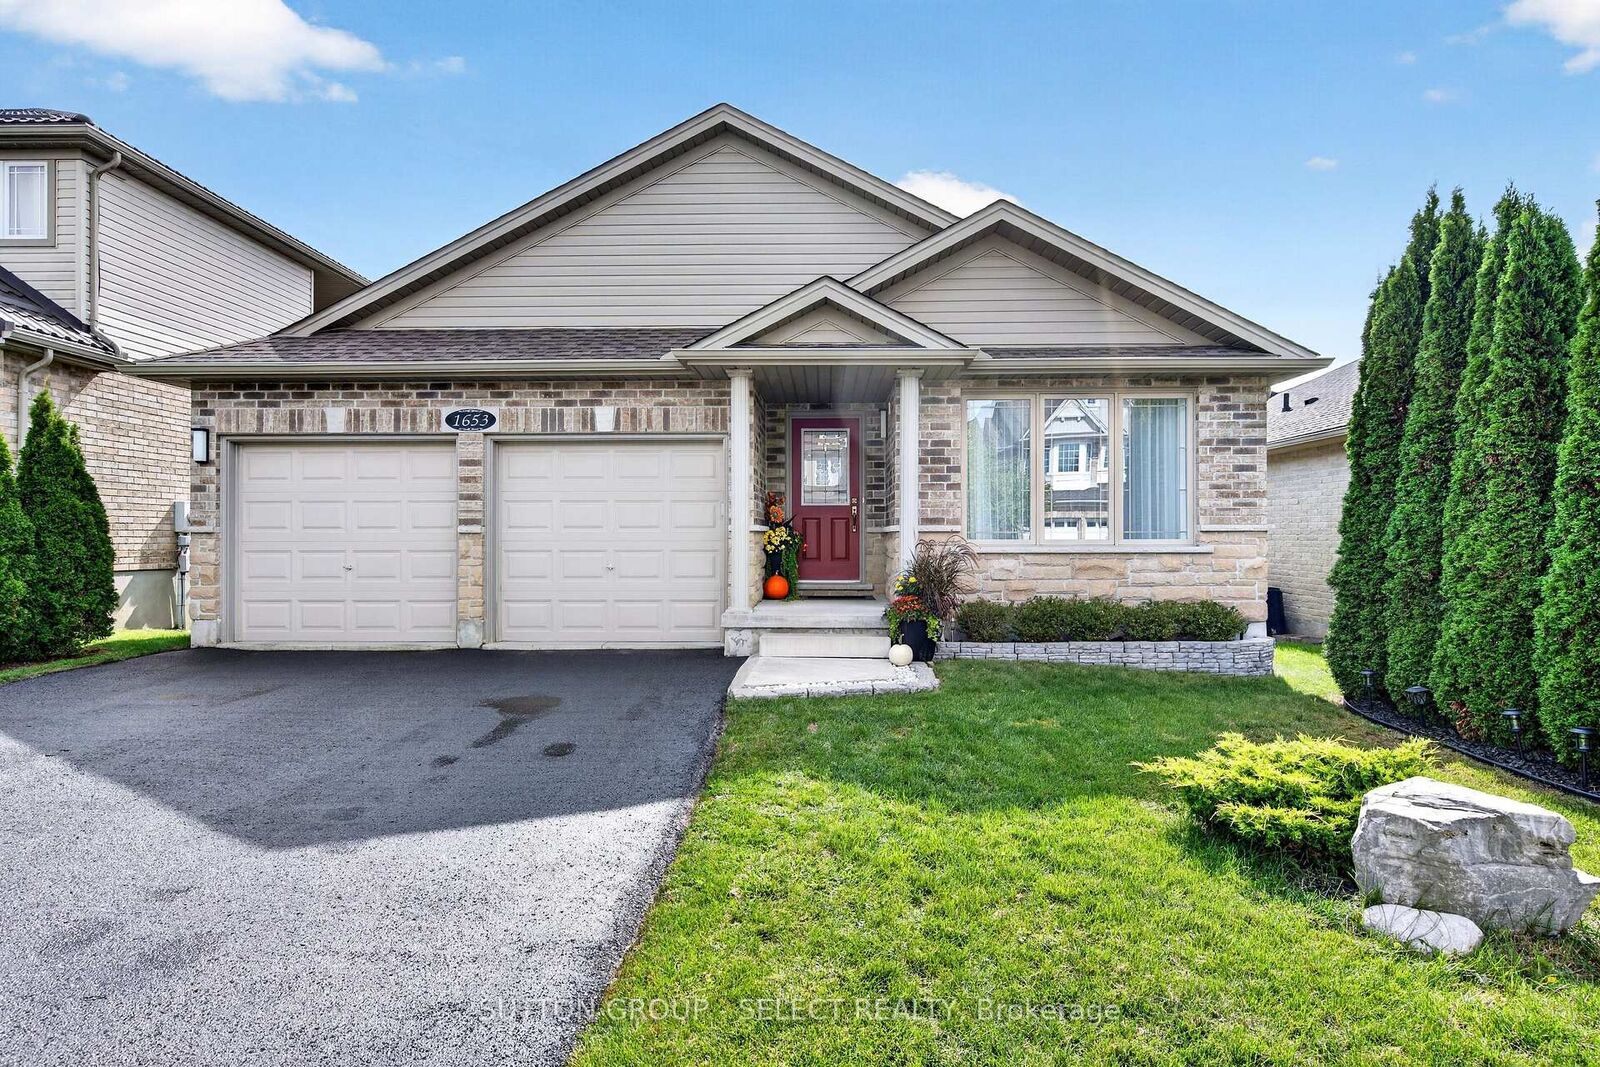
1653 Cedarcreek Crescent London North, ON N5X 0C8
Listing Courtesy of: PropTX - IDX / Listed By: Sutton Group Select Realty

  1653 Cedarcreek Crescent London North, ON N5X 0C8

Active
$899,900 (CAD)

4
BED
4
BATH
1500-2000
SQFT

Description

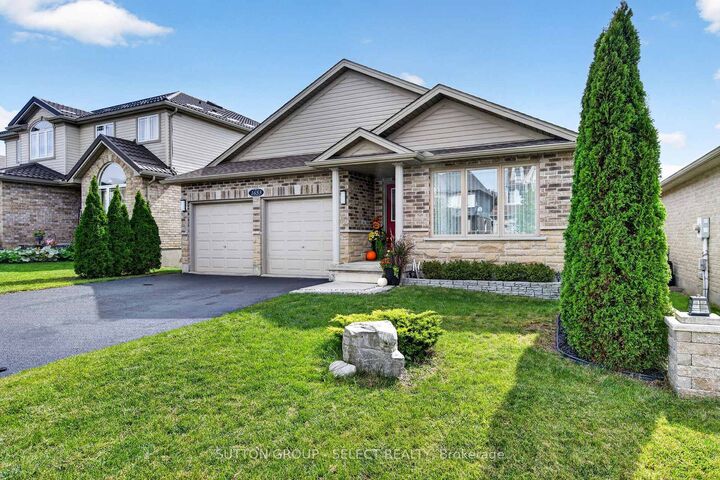
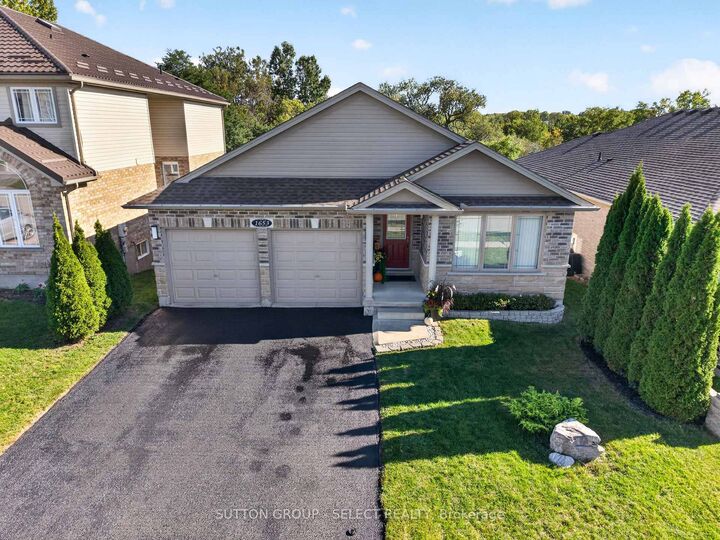
Luxury riverside living in North/East London's desirable Cedar Hollow subdivision! On a quiet crescent, this one-floor, full-brick bungalow boasts a finished walk-out lower level backing directly onto the Thames River and scenic trails. Thoughtfully designed, this property offers the perfect setup for premium multi-generational or in-law living with entirely separate, self-contained living quarters.The main level features an open layout with a magnificent great room & dining area, where massive windows frame breathtaking views of the river. The updated modern kitchen features premium granite counters, a center island, stainless-steel fridge, and built-in oven, stovetop, and dishwasher. Patio doors lead to an oversized, balcony-style patio. This level offers 2 spacious bedrooms, each with a private ensuite. The primary retreat boasts a walk-in closet, private balcony, and luxurious 4-piece ensuite with a soaker tub, glass-tiled shower, and granite counter. A double garage provides inside entry to a mudroom with triple closets and potential for a 2nd laundry area.The bright walk-out lower level functions as a complete second home, featuring 2 generous bedrooms with ample closet space, a modern 3-piece bath, a full kitchen with stainless-steel fridge and stove, and a living room anchored by a cozy gas fireplace. Patio doors open to a ground-level covered deck. Complete with a laundry room including washer/dryer, separate workshop, cold cellar, and utility room. Systems include a high-efficiency forced-air gas furnace, central air, and Lifebreath HRV. Exceptional peace of mind with a brand-new asphalt shingle roof (Aug 2026) and a brand-new, fully owned on-demand gas water heater (Sept 2026). Turn-key riverside perfection!

MLS®:
X13846848
Taxes
$6,119(2025)
Type
Single-Family Home
Style
Bungalow
County
Middlesex County
Community
North D

Listed By

Sutton Group Select Realty
Source
PropTX - IDX
Last checked Oct 1 2026 at 10:28 PM GMT+0000
Bathroom Details
Interior Features
  • Workbench
  • Auto Garage Door Remote
  • On Demand Water Heater
  • Water Heater Owned
  • In-Law Suite
  • Primary Bedroom - Main Floor
Property Features
  • Fireplace: Living Room
  • Fireplace: Natural Gas
  • Foundation: Poured Concrete
Heating and Cooling
  • Forced Air
  • Central Air
Basement Information
  • Finished With Walk-Out
Pool Information
  • None
Exterior Features
  • Brick
  • Roof: Asphalt Shingle
Utility Information
  • Sewer: Sewer
  • Fuel: Gas
  • Energy: Energy Certificate: No
Garage
  • Attached
Parking
  • Private Double
Stories
  • 1
Location
   
Calculate drive times to this property
 
Powered by INRIX® Drive Time

Powered by Walk Score®
Disclaimer: Copyright 2026 Toronto IDX. All rights reserved. This information is deemed reliable, but not guaranteed. The information being provided is for consumers’ personal, non-commercial use and may not be used for any purpose other than to identify prospective properties consumers may be interested in purchasing. Data last updated 10/1/26 15:28

