1855 Foxridge Crescent London North, ON N6G 0L7
Listing Courtesy of: PropTX - IDX / Listed By: Right At Home Realty

  1855 Foxridge Crescent London North, ON N6G 0L7

Active
$1,901 (USD)
4
BED
3
BATH
1500-2000
SQFT

Description

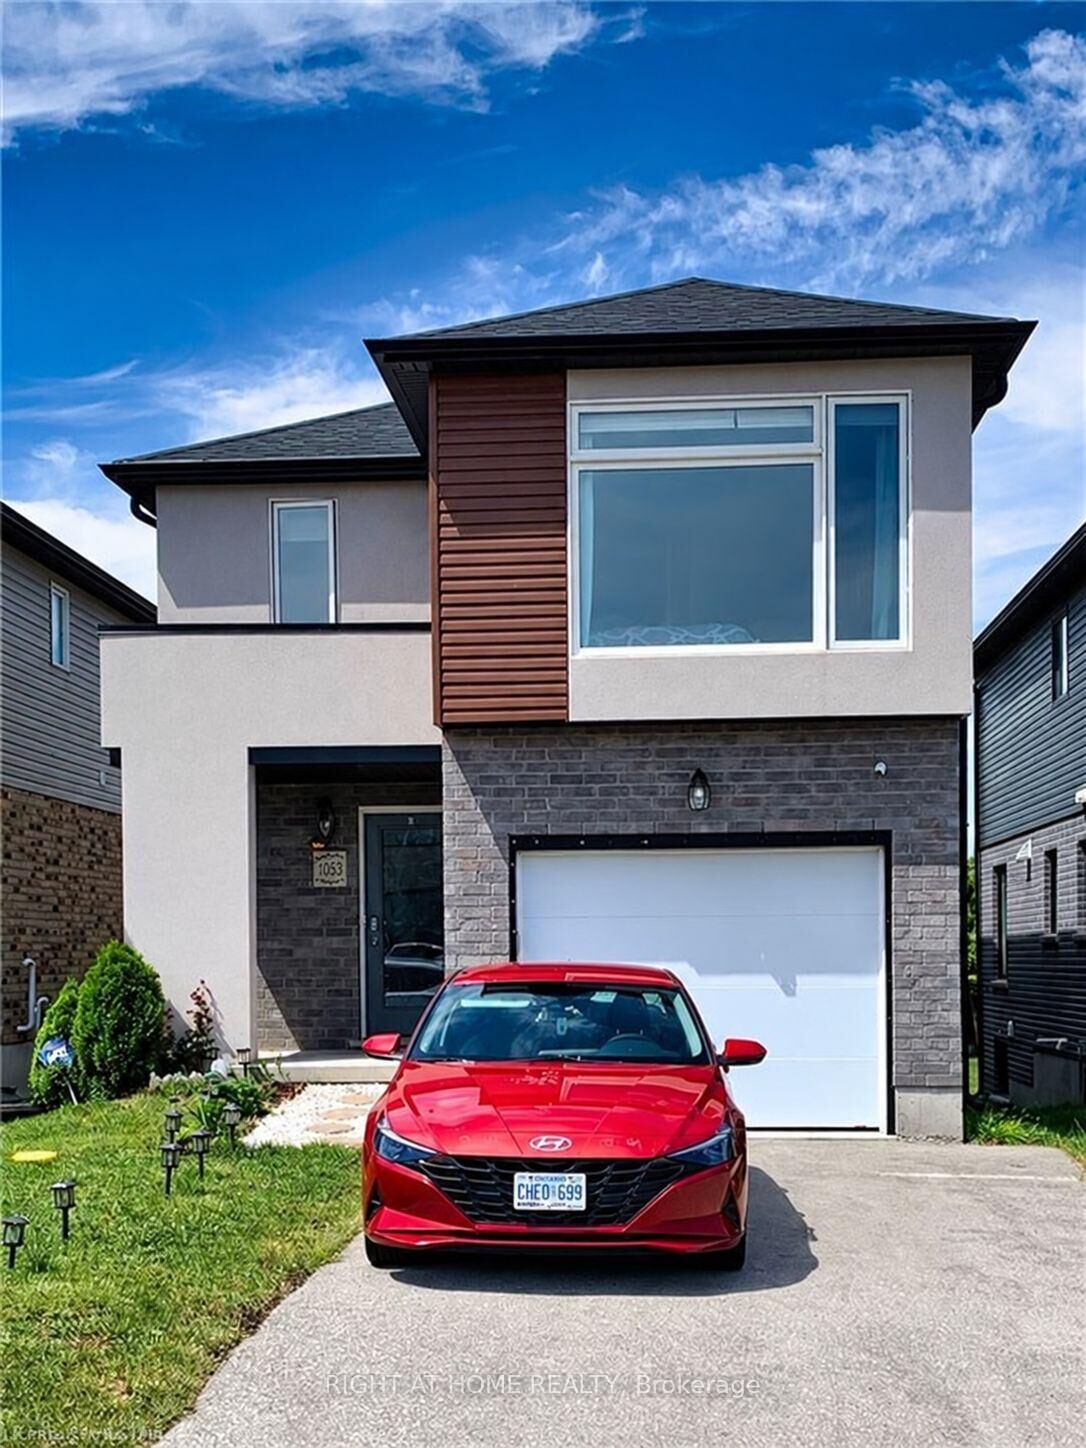
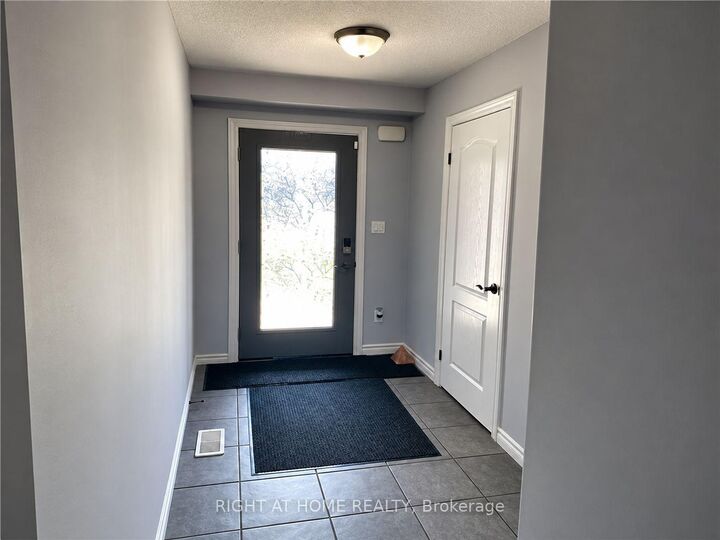
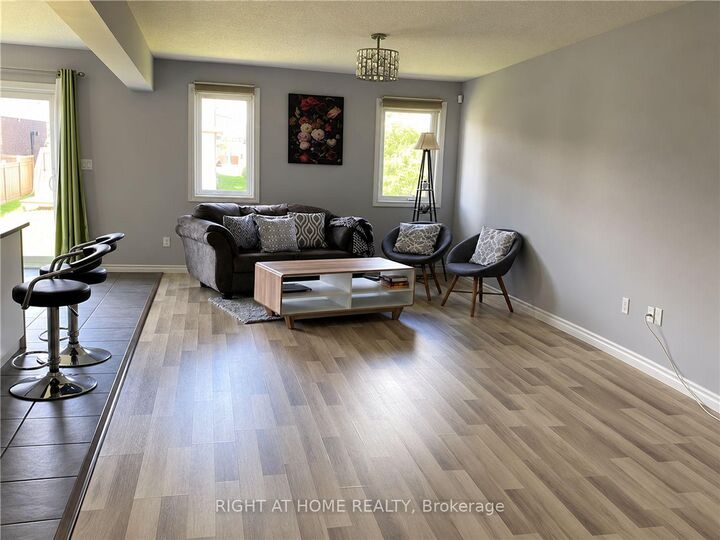
Location! Location! Location! Beautiful 4-bedroom home for lease in North London - desirable Fox Field community! Welcome to this beautiful and spacious 1,986 sq. ft. home, featuring 4 bedrooms and 3 bathrooms, located in the highly sought after Fox Field neighbourhood of North London. Enjoy comfortable family living in a fantastic location surrounded by excellent amenities. Conveniently located close to Walmart, Lowe's, medical clinics, restaurants, shopping centres, and St. Andre Bessette Catholic Secondary School. Just approximately 10 minutes' drive to Western University and University Hospital, making this an ideal home for families and professionals. Property Highlights: 4 spacious bedrooms and 3 bathrooms. 1,986 sq. ft. of living space. Convenient second-floor laundry, making everyday chores easier with no need to carry laundry up and down the stairs. Desirable North London location. Close to schools, shopping, restaurants, and healthcare facilities. Easy access to Western University and University Hospital. Excellent family-friendly neighbourhood. The home comes equipped with all existing electrical light fixtures, window coverings, a gas stove, stainless steel refrigerator, stainless steel dishwasher, stainless steel hood fan, washer, and dryer, offering convenience and comfort. Tenant is responsible for all utilities. A must-see home! Don't miss this fantastic leasing opportunity in one of North London's most desirable communities!

MLS®:
X14033100
Type
Rental
Style
2-Storey
County
Middlesex County
Community
North T

Listed By

Right At Home Realty
Source
PropTX - IDX
Last checked Oct 15 2026 at 10:20 AM GMT+0000
Bathroom Details
Interior Features
  • Water Heater
  • Primary Bedroom - Main Floor
Property Features
  • Foundation: Poured Concrete
Heating and Cooling
  • Forced Air
  • Central Air
Basement Information
  • Unfinished
Pool Information
  • None
Exterior Features
  • Brick
  • Vinyl Siding
  • Roof: Asphalt Shingle
Utility Information
  • Sewer: Sewer
  • Fuel: Gas
  • Energy: Energy Certificate: No
Garage
  • Attached
Stories
  • 2
Location
   
Calculate drive times to this property
 
Powered by INRIX® Drive Time

Powered by Walk Score®
Disclaimer: Copyright 2026 Toronto IDX. All rights reserved. This information is deemed reliable, but not guaranteed. The information being provided is for consumers’ personal, non-commercial use and may not be used for any purpose other than to identify prospective properties consumers may be interested in purchasing. Data last updated 10/15/26 03:20

