2282 Dauncey Crescent N London North, ON N5X 0M2
Listing Courtesy of: PropTX - IDX / Listed By: King Realty Inc.

  2282 Dauncey Crescent N London North, ON N5X 0M2

Active
$3,599 (USD)
6
BED
5
BATH
2500-3000
SQFT

Description

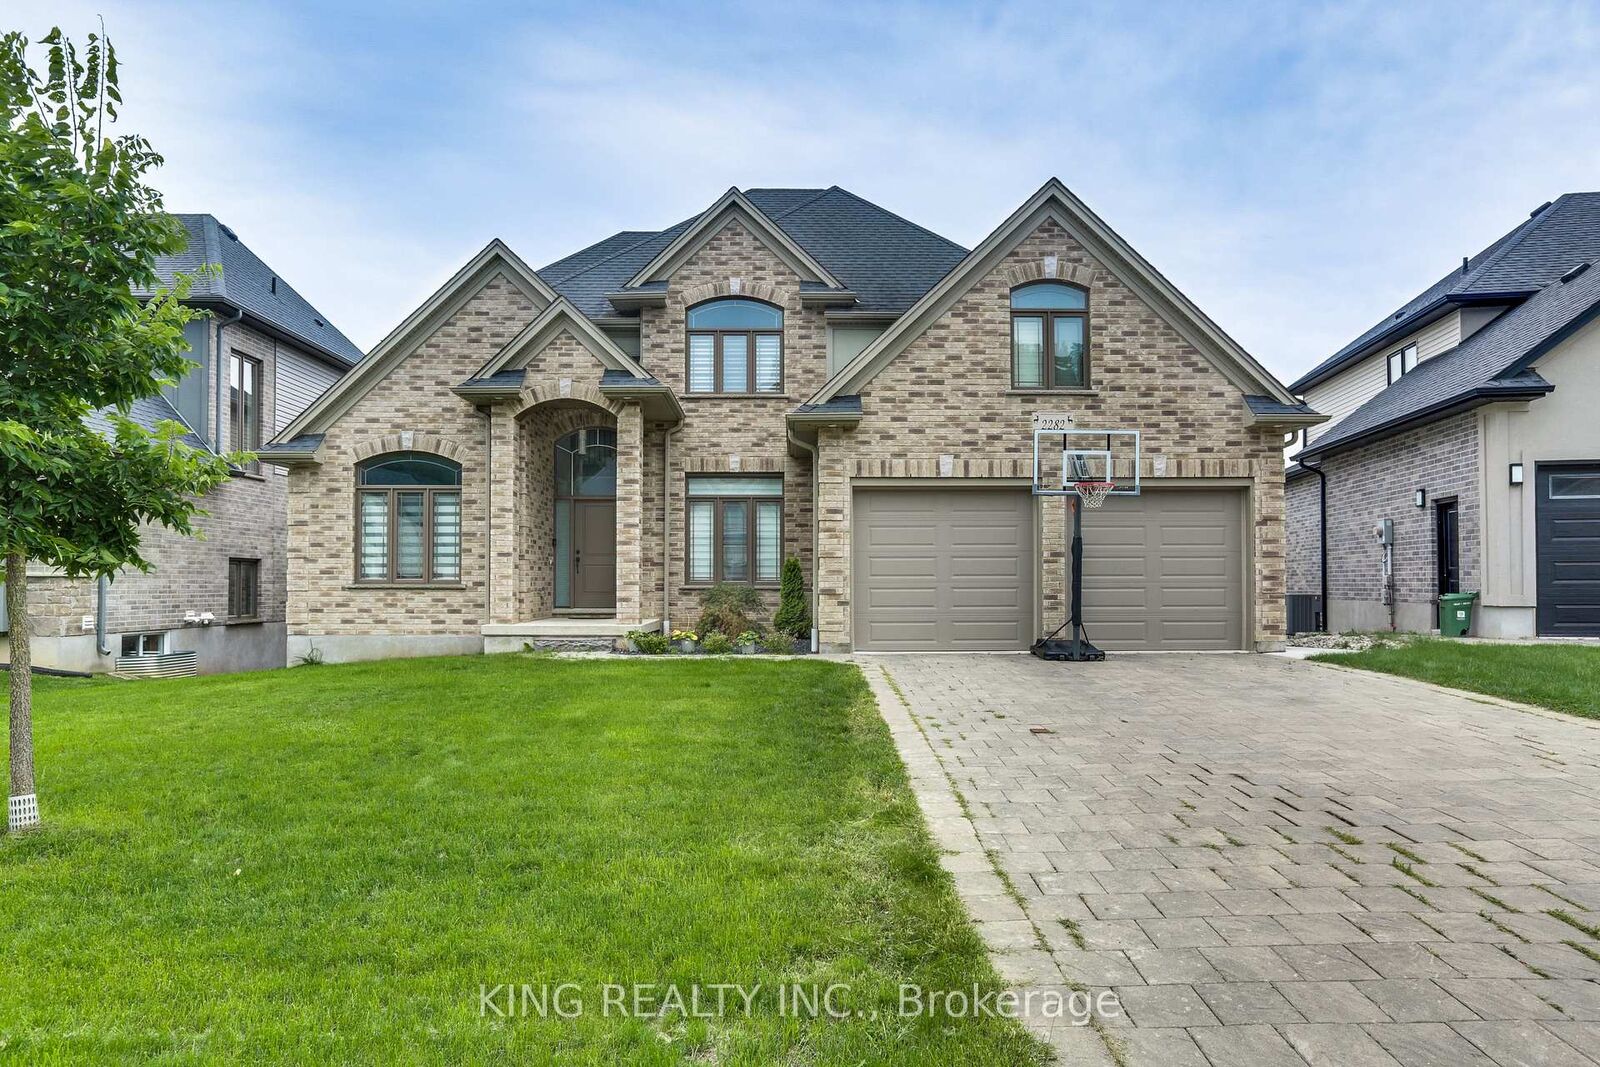
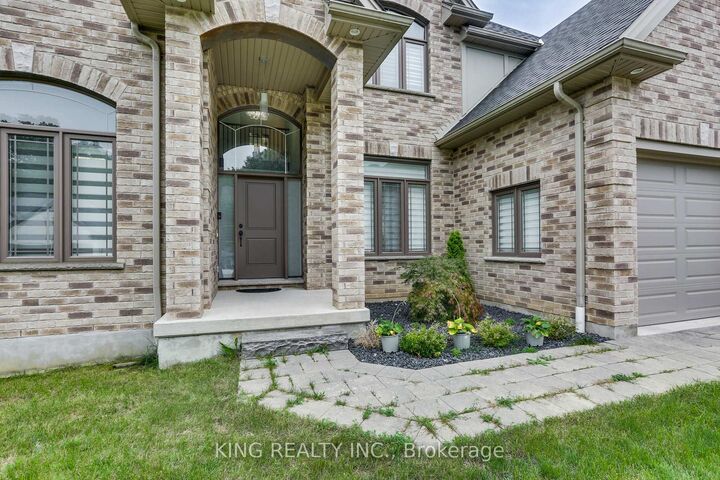
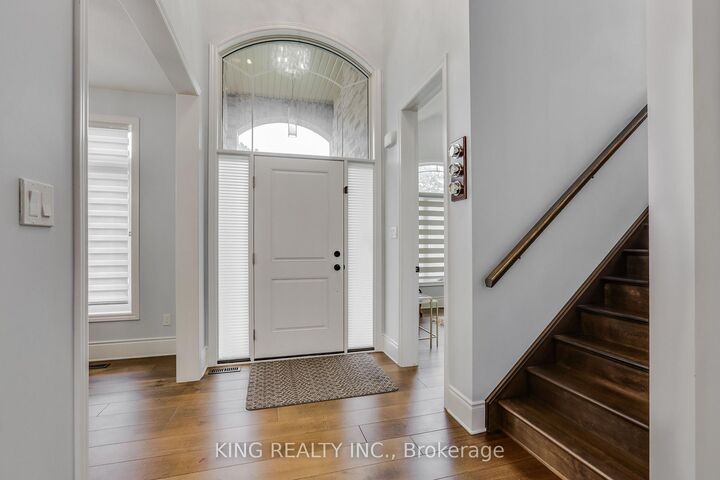
Welcome to 2282 Dauncey Crescent in the Uplands neighbourhood of North London. This impressive two-storey home offers 4+2 bedrooms, 5 bathrooms, approximately 3,886 sq. ft. of living space with including finished basement. The main floor features a versatile living room that can be used as a home office or additional bedroom, a separate family room, breakfast area, formal dining room, and a spacious kitchen with a large island, abundant cabinetry, and pantry. Stainless steel appliances and convenient main-floor laundry add to the functionality. Step outside to a large backyard deck with stairs leading to the fully landscaped backyard, featuring a concrete patio/area and a garden shed for additional storage. The second floor offers a spacious primary bedroom with a luxurious 6-piece en-suite and large walk-in closet, a second bedroom with its own full bathroom, plus two additional bedrooms and a shared full bathroom. The fully finished basement provides a large recreation room, full bathroom, and two additional bedrooms, along with a patio door providing direct access to the backyard. Ideally located close to shopping, restaurants, grocery stores, Masonville Place, Western university, University Hospital, Parks , trails and golf. A wonderful opportunity for families seeking space, comfort and convenience in one of the North London's desirable neighbourhoods. Available for rent unfurnished or furnished.

MLS®:
X13779818
Type
Rental
Style
2-Storey
County
Middlesex County
Community
North B

Listed By

King Realty Inc.
Source
PropTX - IDX
Last checked Sep 14 2026 at 5:17 PM GMT+0000
Bathroom Details
Interior Features
  • Carpet Free
  • Storage
  • In-Law Suite
Property Features
  • Fireplace: Natural Gas
  • Foundation: Concrete
Heating and Cooling
  • Baseboard
  • Central Air
Basement Information
  • Finished
Pool Information
  • None
Exterior Features
  • Brick
  • Stone
  • Roof: Asphalt Shingle
Utility Information
  • Sewer: Sewer
  • Fuel: Gas
  • Energy: Energy Certificate: No
Garage
  • Attached
Stories
  • 2
Location
   
Calculate drive times to this property
 
Powered by INRIX® Drive Time

Powered by Walk Score®
Disclaimer: Copyright 2026 Toronto IDX. All rights reserved. This information is deemed reliable, but not guaranteed. The information being provided is for consumers’ personal, non-commercial use and may not be used for any purpose other than to identify prospective properties consumers may be interested in purchasing. Data last updated 9/14/26 10:17

