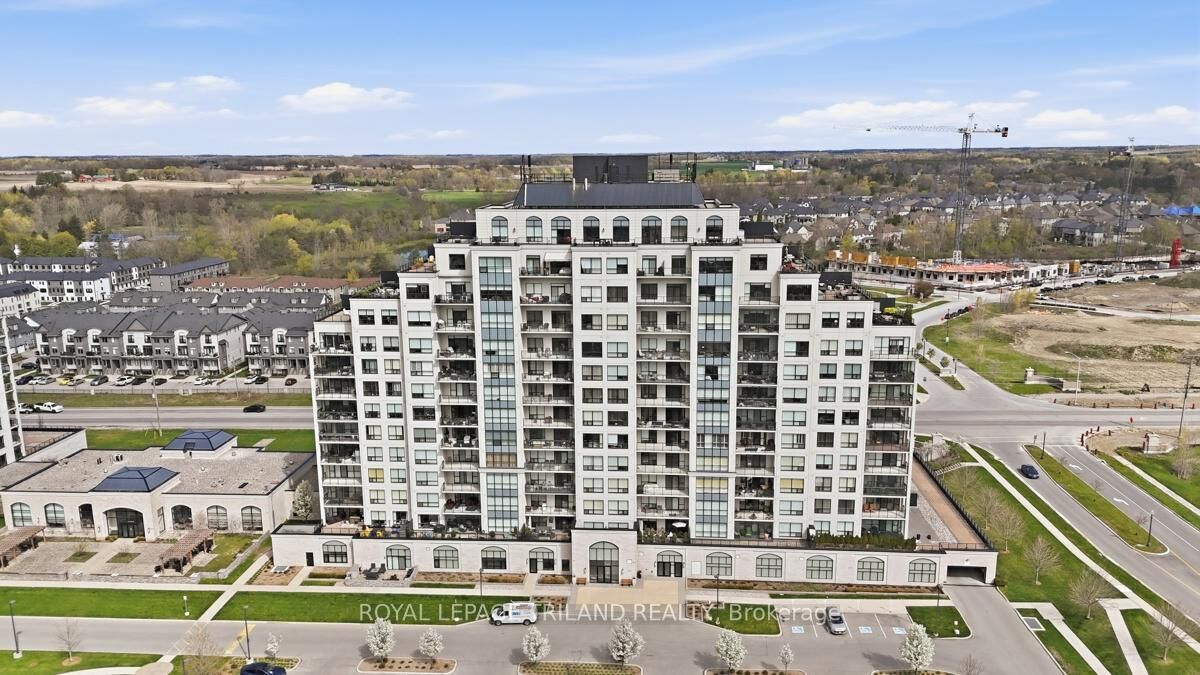
240 Villagewalk Boulevard 1403 London North, ON N6G 0P6
Listing Courtesy of: PropTX - IDX / Listed By: Royal Lepage Triland Realty

  240 Villagewalk Boulevard 1403 London North, ON N6G 0P6

Active
$4,700 (CAD)

3
BED
4
BATH
2750-2999
SQFT

Description

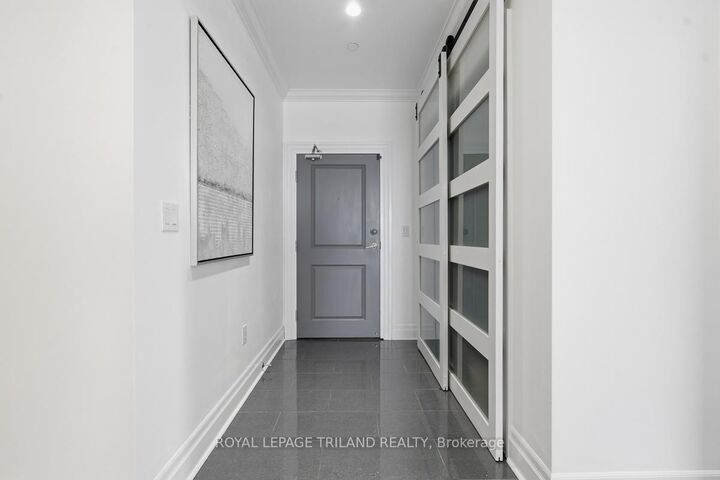
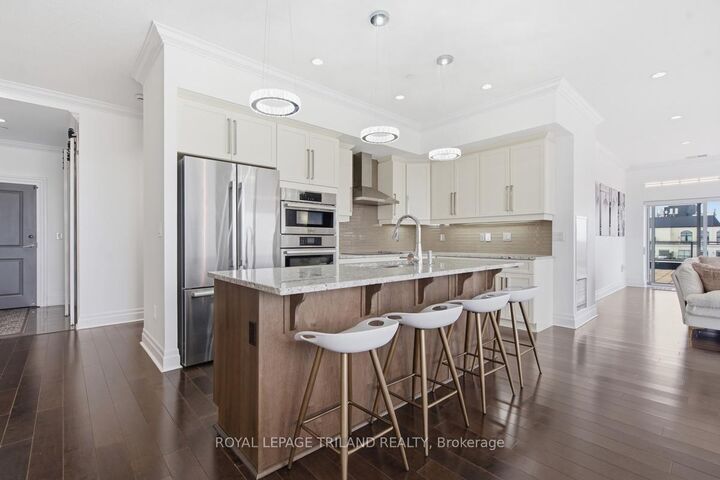
This two-storey penthouse at VillageWalk redefines the North London skyline, offering a sophisticated retreat for those who value both scale and detail. Spanning over 4,600 square feet of indoor and outdoor living space, the home is anchored by a gourmet kitchen featuring premium induction appliances and a center island that serves as the social heart of the residence. The open-concept great room, warmed by a floor-to-ceiling stone fireplace, transitions seamlessly to four interconnected terraces where you can host dinner parties overlooking Sunningdale Golf Course and enjoy the fantastic year-round sunsets across the city skyline. Thoughtfully updated throughout, the residence features upgraded light fixtures and has been newly painted, creating a refined and contemporary atmosphere. Recent functional additions also include a private EV charging station for your vehicle. The home offers three indoor parking spaces and one outdoor space for added convenience. The versatile floor plan includes a lower suite with a separate entrance, perfect for an elevated guest experience or extended family privacy. Residents enjoy an active lifestyle with an indoor saltwater pool, a state-of-the-art golf simulator, Billiards Room and a fitness center, all while being minutes from the Medway Valley trails and North London's finest dining. This is more than a condominium; it is a meticulously curated atmosphere of comfort, elegance, and modern convenience. Condo fee includes Heat, A/C and water. This is a two storey unit that can be accessed on both the 14thFloor and/or the 13th Floor. Very unique functional design.

MLS®:
X13571786
Type
Rental
Style
Apartment
County
Middlesex County
Community
North R

Listed By

Royal Lepage Triland Realty
Source
PropTX - IDX
Last checked Jul 17 2026 at 4:33 AM GMT+0000
Bathroom Details
Interior Features
  • Built-In Oven
  • Auto Garage Door Remote
  • In-Law Capability
Property Features
  • Fireplace: Living Room
  • Foundation: Poured Concrete
Heating and Cooling
  • Heat Pump
  • Central Air
Basement Information
  • Separate Entrance
  • Finished With Walk-Out
Exterior Features
  • Concrete Poured
  • Roof: Flat
Utility Information
  • Fuel: Gas
  • Energy: Energy Certificate: No
Garage
  • Underground
Parking
  • Covered
  • Private Triple
Location
   
Calculate drive times to this property
 
Powered by INRIX® Drive Time

Powered by Walk Score®
Disclaimer: Copyright 2026 Toronto IDX. All rights reserved. This information is deemed reliable, but not guaranteed. The information being provided is for consumers’ personal, non-commercial use and may not be used for any purpose other than to identify prospective properties consumers may be interested in purchasing. Data last updated 7/16/26 21:33

