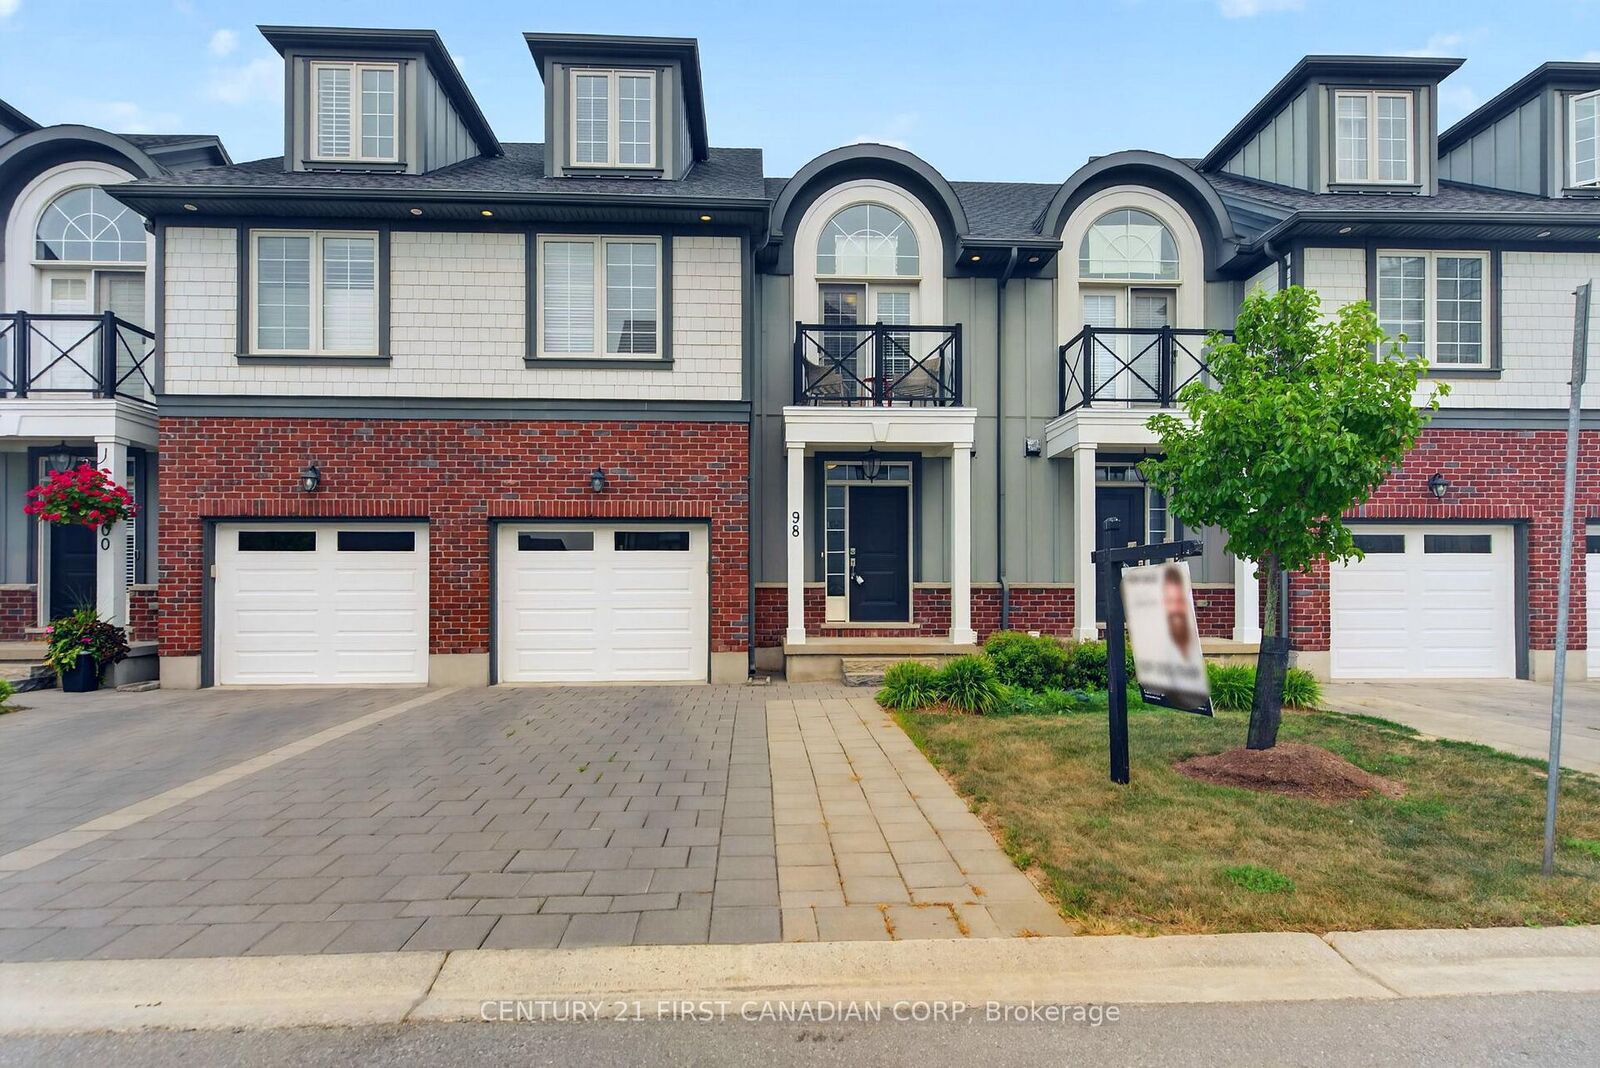
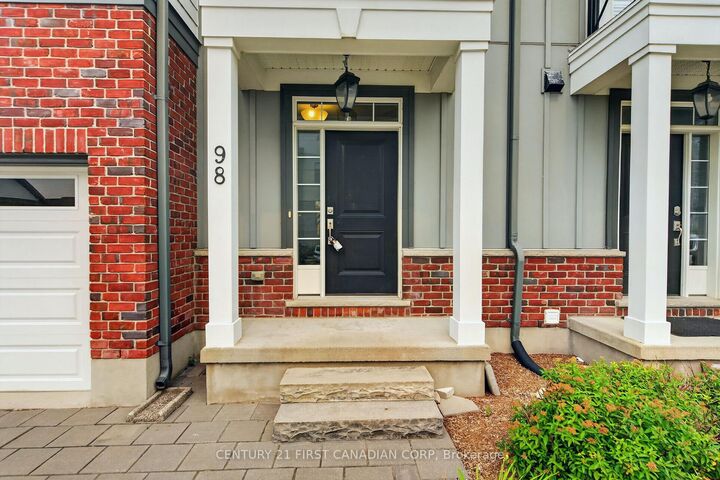
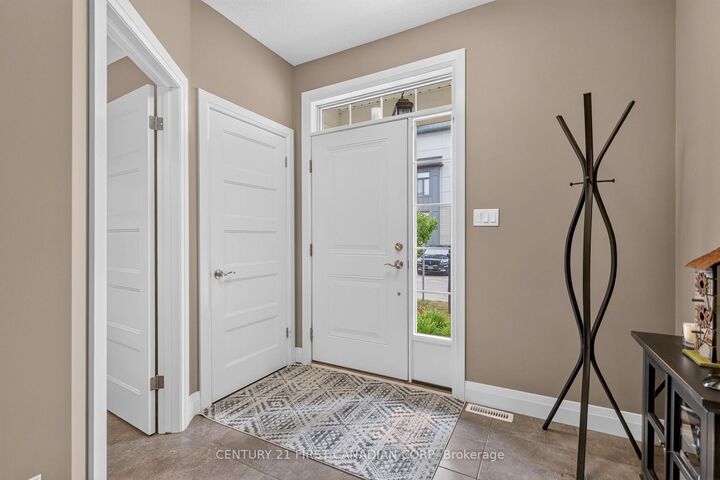
275 Callaway Road 98 London North, ON N6G 0M3
Listing Courtesy of: PropTX - IDX / Listed By: Century 21 First Canadian Corp

  275 Callaway Road 98 London North, ON N6G 0M3

Active
$427,515 (USD)

4
BED
4
BATH
2250-2499
SQFT

Description

Welcome to this beautifully maintained 4-bedroom, 3.5-bathroom townhome in the sought-after community of Upper Richmond Village. Offering an exceptional blend of comfort, quality, and versatility, this spacious home is thoughtfully designed for modern living. The bright, well-appointed kitchen is a standout feature with premium stainless steel appliances, a centre island with seating, a separate dining area perfect for family meals or entertaining and patio doors leading to the deck. The open-concept layout continues into the welcoming living room, where a gas fireplace creates a warm and inviting gathering space. Upstairs, the generous primary suite offers a peaceful retreat complete with a private sitting area with doors leading to a balcony, dual closets, and a luxurious 4-piece ensuite featuring double sinks. Two additional bedrooms and a full 4-piece bathroom complete the second level. The third-floor loft provides incredible flexibility with its own 3-piece ensuite, making it an ideal guest suite, home office, recreation room, or private space for teenagers. Ideally located just minutes from Western, University Hospital, Masonville Place, Sunningdale Golf & Country Club, Medway Valley Heritage Forest, parks, shopping, restaurants, and excellent schools, this move-in ready home offers an outstanding opportunity to enjoy one of North London's most desirable neighbourhoods.

MLS®:
X13575756
Taxes
$5,348(2025)
Type
Condo
Style
Multi-Level
County
Middlesex County
Community
North R

Listed By

Andrew Stinson, Century 21 First Canadian Corp. Brokerage
Source
PropTX - IDX
Last checked Jul 18 2026 at 4:43 AM GMT+0000
Bathroom Details
Interior Features
  • Water Heater
Heating and Cooling
  • Forced Air
  • Central Air
Basement Information
  • Full
Condo Information
  • Fees: $238
Exterior Features
  • Other
  • Brick Veneer
Utility Information
  • Fuel: Gas
  • Energy: Energy Certificate: No
Garage
  • Attached
Parking
  • Private
Location
   
Calculate drive times to this property
 
Powered by INRIX® Drive Time

Powered by Walk Score®
Disclaimer: Copyright 2026 Toronto IDX. All rights reserved. This information is deemed reliable, but not guaranteed. The information being provided is for consumers’ personal, non-commercial use and may not be used for any purpose other than to identify prospective properties consumers may be interested in purchasing. Data last updated 7/17/26 21:43

