301 Blackacres Boulevard London North, ON N6G 2T9
Listing Courtesy of: PropTX - IDX / Listed By: Re/Max Centre City Realty Inc.

  301 Blackacres Boulevard London North, ON N6G 2T9

Active
$639,900 (CAD)
4
BED
2
BATH
1100-1500
SQFT

Description

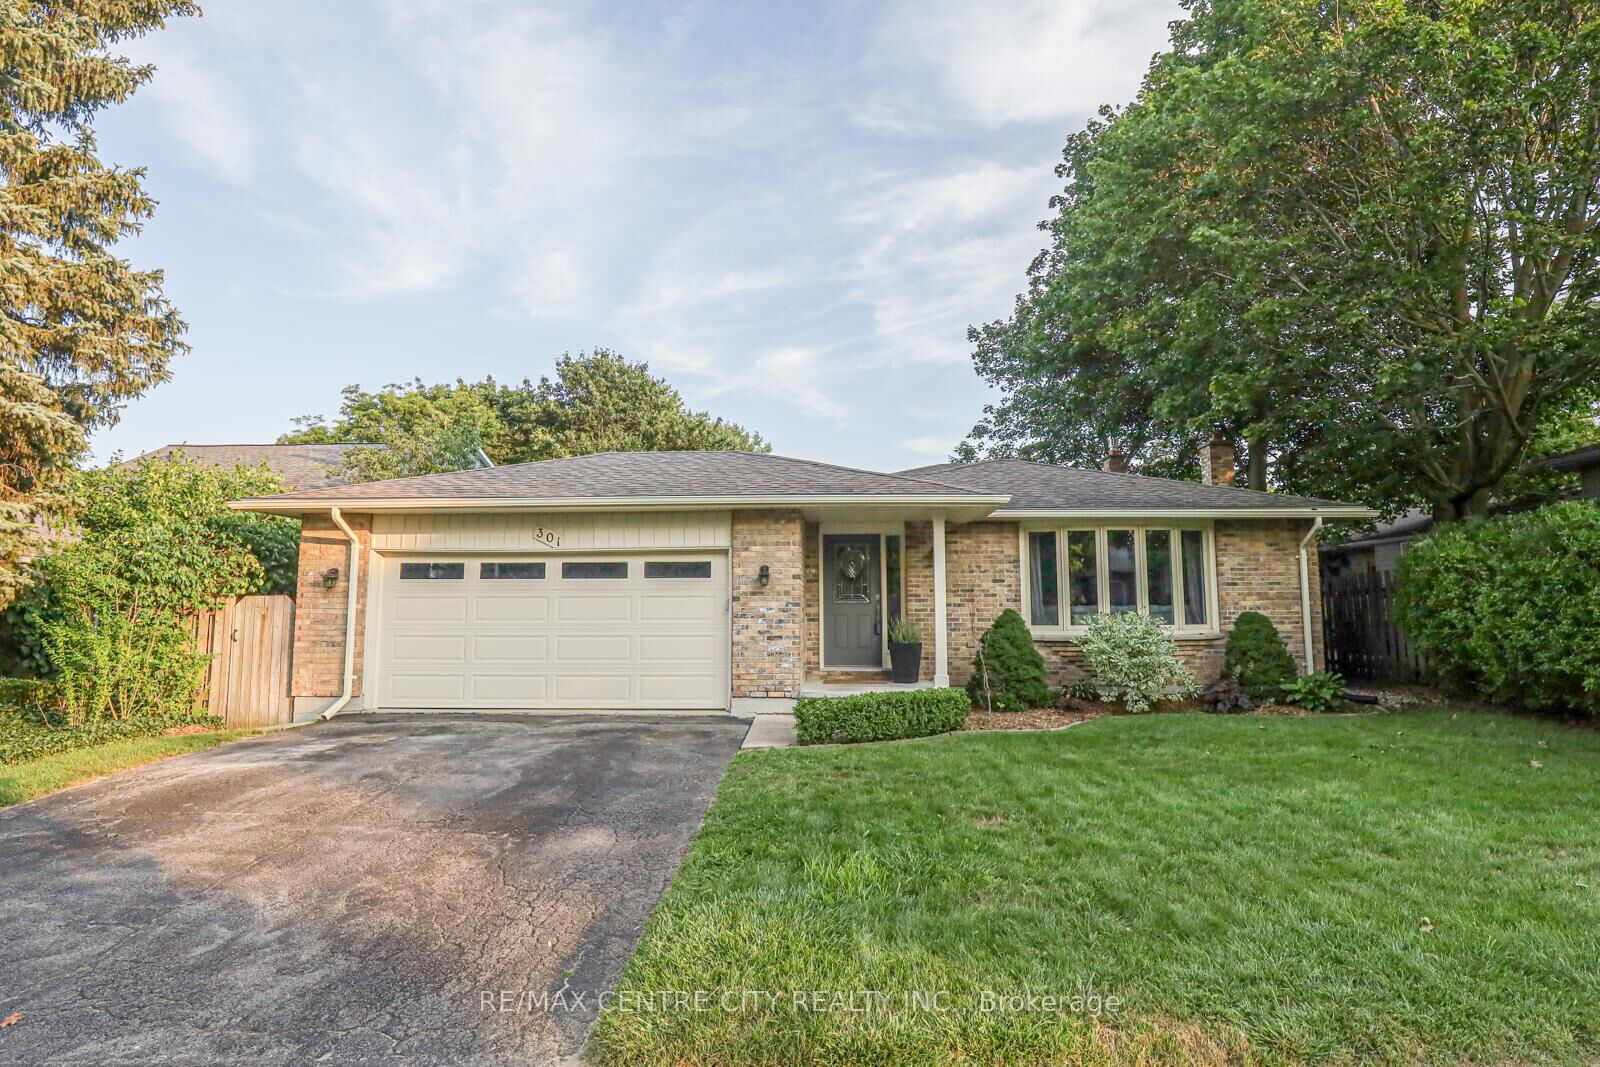
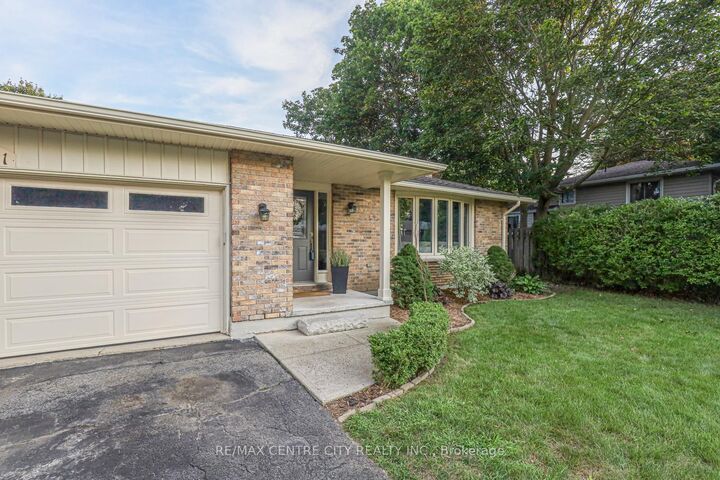
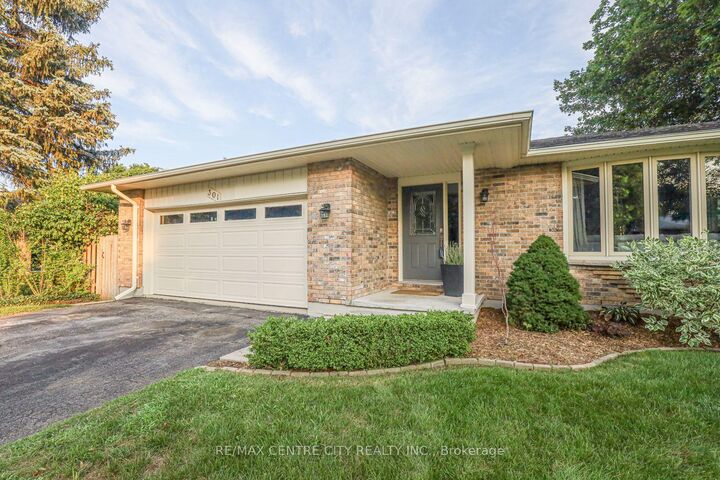
Honey, you're home! Welcome to this beautiful & updated backsplit in desirable Whitehills. Notable features include open concept, RENOVATED layout, DOUBLE garage, two full bathrooms, private backyard, and the list goes on! Charming yellow brick and double driveway ensures an impressive first glance. Covered porch leads to functional foyer that flows to stunning updated kitchen, the heart of the home, showcasing updated neutral cabinetry, hard surface countertops, stainless steel appliances and island. Your culinary dreams will be even more exciting with this setting to prepare them! Overlooking generous dining area and bright living room with large bay window, this level ensures you can cook, play, eat, relax & entertain with ease. Upstairs includes three bedrooms with hardwood flooring, including primary with cheater ensuite access leading to cleverly designed family bathroom with separate water closet that includes updated tiled tub surround. Access from kitchen to backyard with spacious deck, sun sail, and plenty of room for recreation and leisure. Continue downstairs to find a chic 3PC bathroom, large family room with gas fireplace and additional bedroom. Lower level offers a bonus partially finished area, with plenty of storage, utilities, and laundry. Located in popular Northwest London, within highly desirable school districts & close proximity to many popular amenities, Western University, and the Medway Valley hiking paths. This home offers spacious living, modern finishes, convenient proximity and nothing to do but unpack and enjoy!

MLS®:
X13587680
Taxes
$5,130(2025)
Lot Size
6,534 SQFT
Type
Single-Family Home
Style
Backsplit 4
Views
City
County
Middlesex County
Community
North F

Listed By

Re/Max Centre City Realty Inc.
Source
PropTX - IDX
Last checked Jul 21 2026 at 9:51 PM GMT+0000
Bathroom Details
Interior Features
  • Auto Garage Door Remote
Property Features
  • Fireplace: Family Room
  • Foundation: Poured Concrete
Heating and Cooling
  • Forced Air
  • Central Air
Basement Information
  • Finished
  • Full
Pool Information
  • None
Exterior Features
  • Brick
  • Aluminum Siding
  • Roof: Asphalt Shingle
Utility Information
  • Sewer: Sewer
  • Fuel: Gas
  • Energy: Energy Certificate: No
Garage
  • Attached
Parking
  • Private Double
Location
   
Calculate drive times to this property
 
Powered by INRIX® Drive Time

Powered by Walk Score®
Disclaimer: Copyright 2026 Toronto IDX. All rights reserved. This information is deemed reliable, but not guaranteed. The information being provided is for consumers’ personal, non-commercial use and may not be used for any purpose other than to identify prospective properties consumers may be interested in purchasing. Data last updated 7/21/26 14:51

