340 Sugarcreek Trail 202 London North, ON N6H 0G4
Listing Courtesy of: PropTX - IDX / Listed By: Right At Home Realty

  340 Sugarcreek Trail 202 London North, ON N6H 0G4

Active
$530,000 (CAD)
2
BED
2
BATH
1400-1599
SQFT

Description

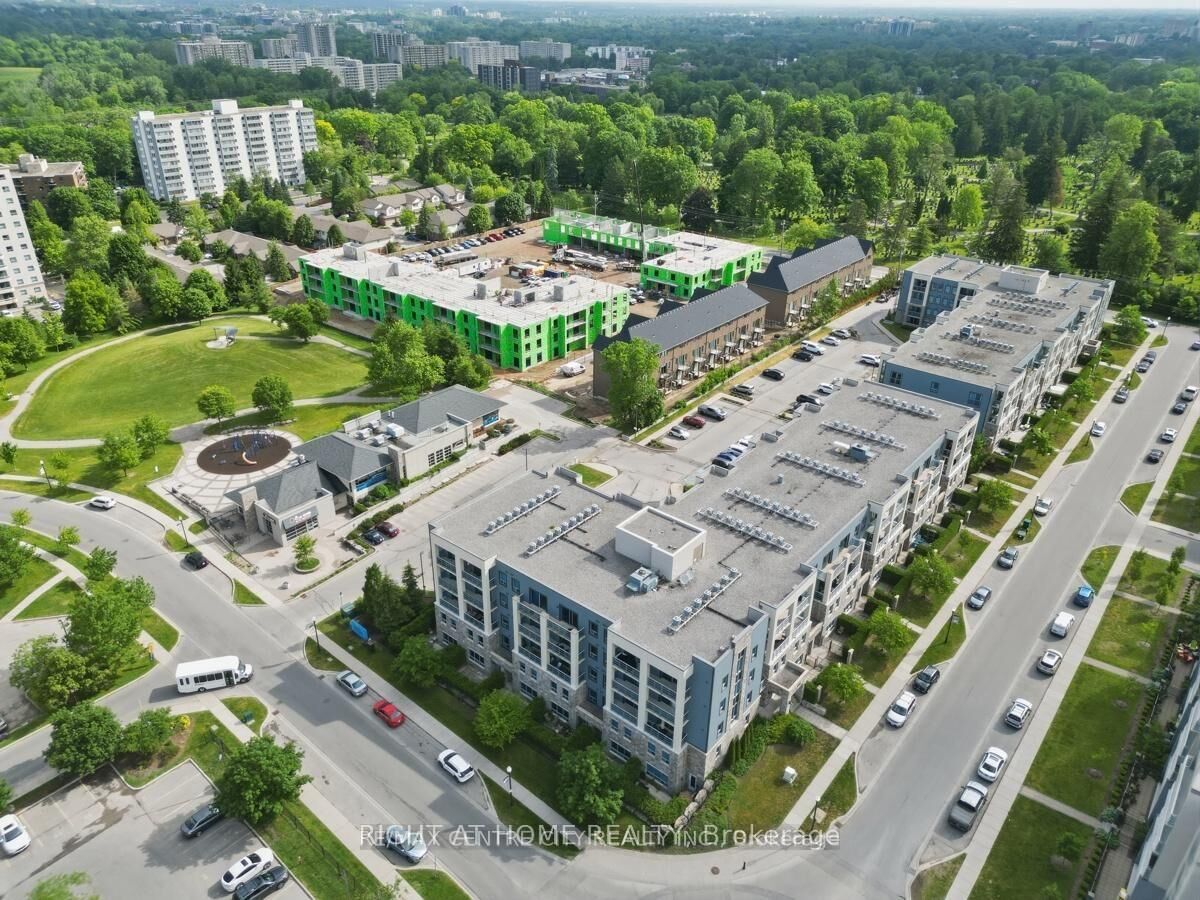
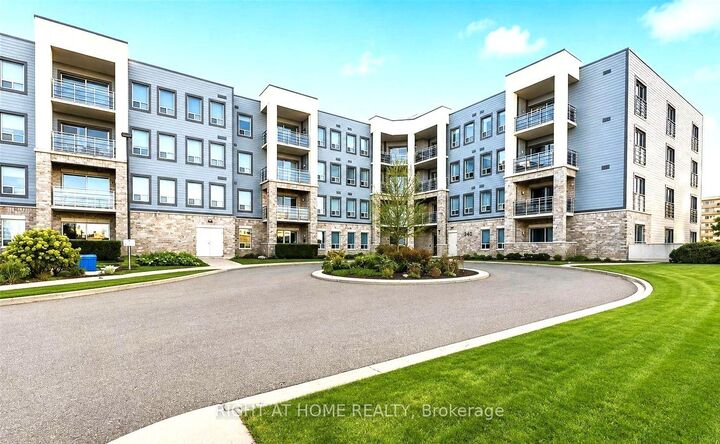
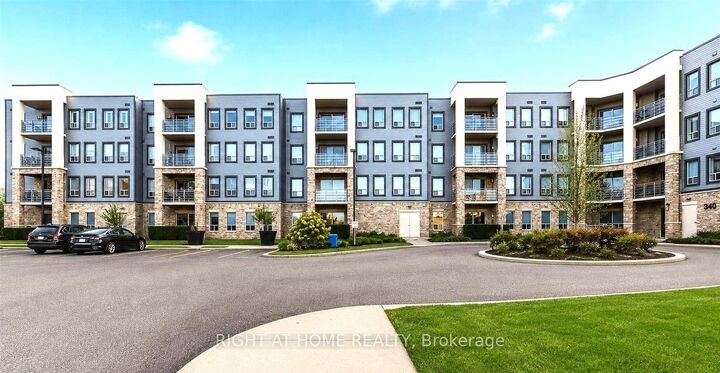
This Luxury condo apartment located at Forest Hill Community with perfect blending space and Extramly convenient access to municiple road, shopping centres, supermarket (T&T, Costco), resturants, public transit to Westen University, Library, Finan swim school, and community centre** Rarely available lsyout design in main & upper level for county life style, sucking all natural light through large windows ** Beautiful & Unobstructed south-exposure and inner street and naiboughhood view ** A wider foyer entrance area bring you a comfortable and convenient feeling** laminated flooring is throughout main level of unit for easily cleaning** Combined dining room and family room with a sliding door and a separate door to private patio for better living style image** Large size kitchen with a large Island equiped sinks is ready for starting new life ** Two bedrooms are laying out on the upper level for better parivacy and quiet scenario** primary room features a walking-in closet. Laundry room is located on the upper level close to the bedrooms for convenience. The controled entry as well as CCTV system using private video cameras to record and monitor activities throughout building provide a better and comfortable living experiences** One exclusively use parking lot + One exclusive use locker space offer you coneniently living experiences**

MLS®:
X13812236
Taxes
$5,163(2026)
Type
Condo
Style
Apartment
Views
Clear, Trees/Woods, Park/Greenbelt, City
County
Middlesex County
Community
North N

Listed By

Right At Home Realty
Source
PropTX - IDX
Last checked Sep 22 2026 at 10:02 AM GMT+0000
Bathroom Details
Interior Features
  • Storage
  • Guest Accommodations
Property Features
  • Fireplace: Electric
  • Foundation: Poured Concrete
Heating and Cooling
  • Forced Air
  • Central Air
Condo Information
  • Fees: $711
Exterior Features
  • Brick Front
  • Brick Veneer
Utility Information
  • Fuel: Gas
  • Energy: Energy Certificate: No
Garage
  • Underground
Parking
  • Private
  • Underground
Location
   
Calculate drive times to this property
 
Powered by INRIX® Drive Time

Powered by Walk Score®
Disclaimer: Copyright 2026 Toronto IDX. All rights reserved. This information is deemed reliable, but not guaranteed. The information being provided is for consumers’ personal, non-commercial use and may not be used for any purpose other than to identify prospective properties consumers may be interested in purchasing. Data last updated 9/22/26 03:02

