400 Skyline Avenue N 6 London North, ON N5X 0B3
Listing Courtesy of: PropTX - IDX / Listed By: Thrive Realty Group Inc.

  400 Skyline Avenue N 6 London North, ON N5X 0B3

Active
$3,800 (CAD)
5
BED
4
BATH
2500-3000
SQFT

Description

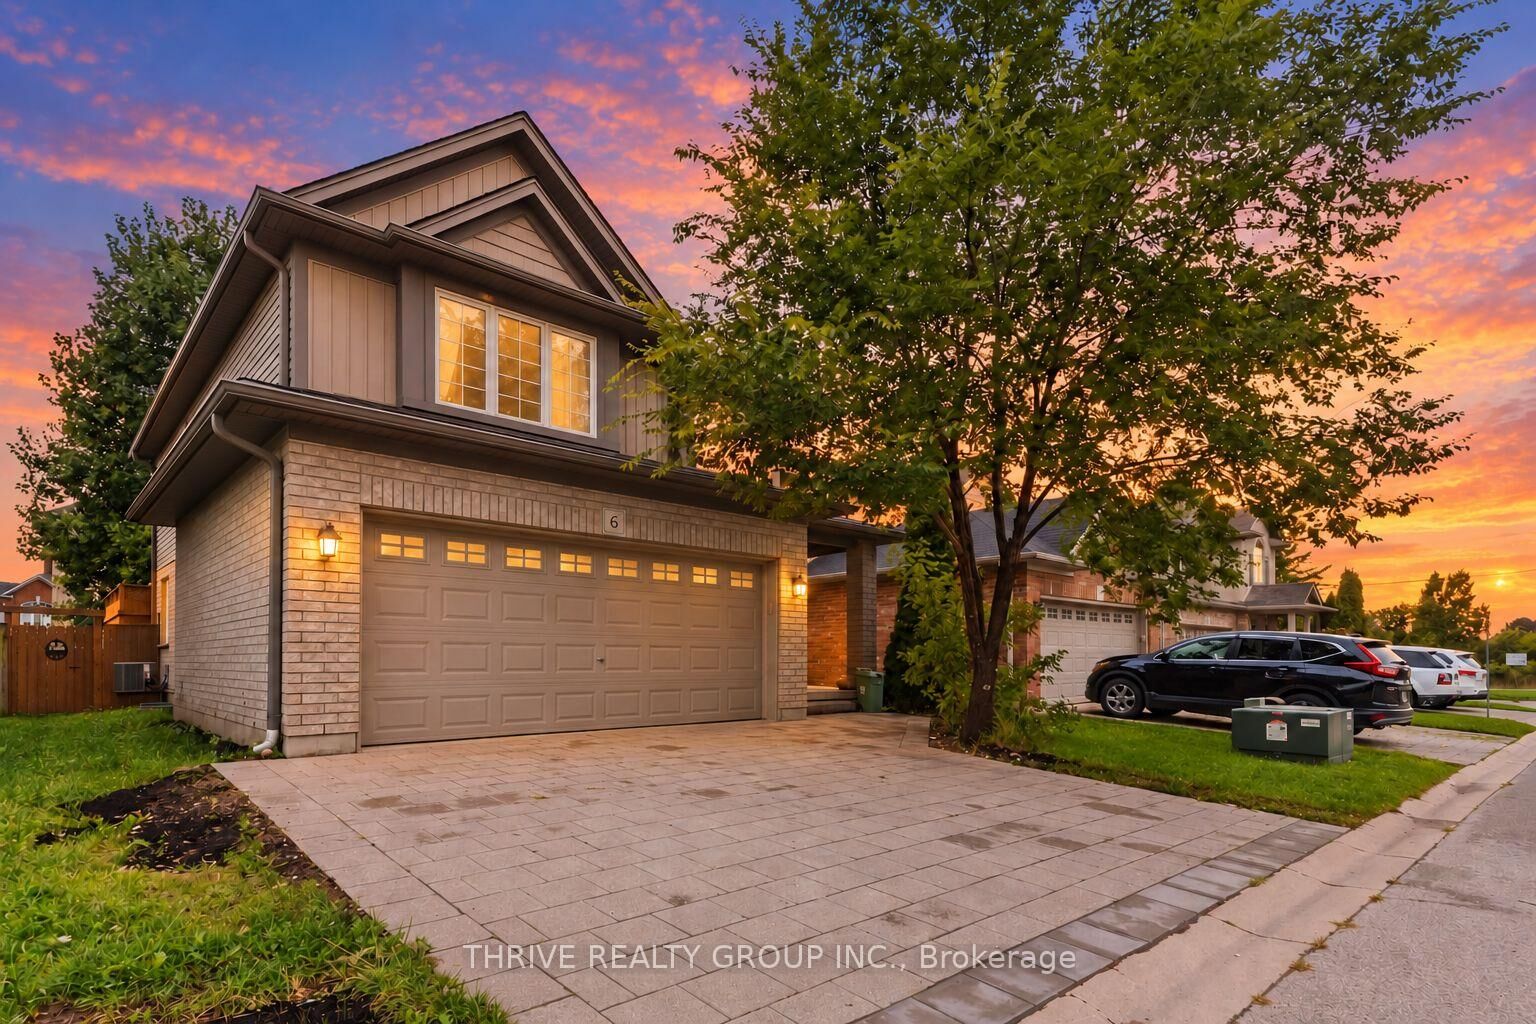
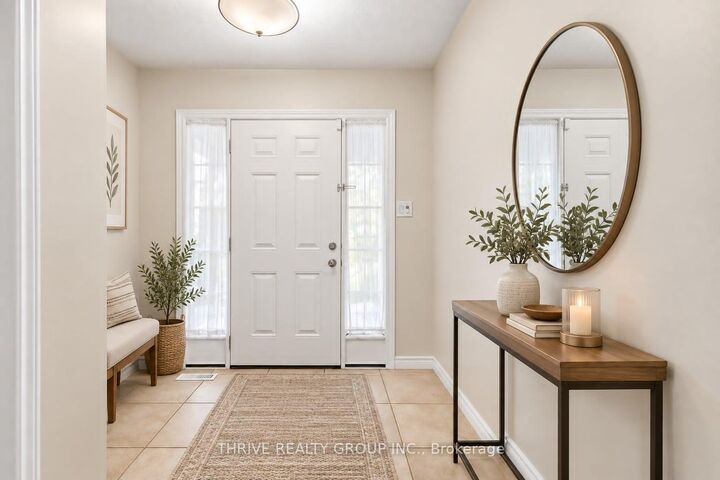
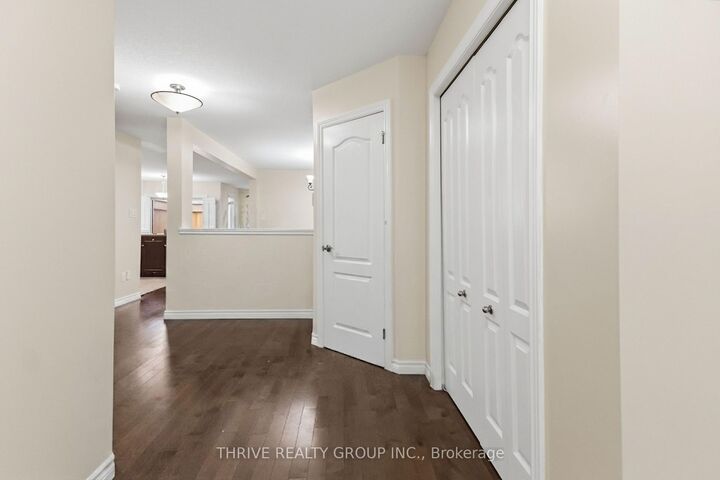
Spacious 4+1 bedroom, 4-bathroom executive home for rent in one of North London's most sought-after neighbourhoods. Within walking distance of Jack Chambers Public School and minutes from A.B. Lucas Secondary School, Western University, Masonville Mall, and nearby parks, this beautifully maintained home offers thoughtful upgrades throughout. Situated on a private road within an exclusive condominium enclave, the property enjoys a peaceful setting and a welcoming neighbourhood atmosphere. The bright, open-concept main floor features generous living and dining areas, large windows, and a well-appointed kitchen with stainless steel appliances, including a new Bosch dishwasher. Outside, a fully fenced backyard and private deck provide an inviting space for outdoor dining and relaxation. Upstairs, four spacious bedrooms each offer closet space, including a primary suite with an ensuite bathroom. An additional full bathroom serves the remaining bedrooms. Carpet-free throughout, the home offers a clean, contemporary feel. The finished basement provides even more space, with a large recreation room, an additional bedroom or office, a cold room, and a spacious laundry room. A double-car garage completes this exceptional rental. opportunity. Utilities are extra and paid by the tenant. Some photos are virtually staged with AI.

MLS®:
X13861524
Type
Rental
Style
2-Storey
County
Middlesex County
Community
North B

Listed By

Thrive Realty Group Inc.
Source
PropTX - IDX
Last checked Oct 5 2026 at 6:30 PM GMT+0000
Bathroom Details
Interior Features
  • Other
Property Features
  • Foundation: Concrete
Heating and Cooling
  • Forced Air
  • Central Air
Basement Information
  • Finished
Pool Information
  • None
Exterior Features
  • Brick
  • Vinyl Siding
  • Roof: Asphalt Shingle
Utility Information
  • Sewer: Sewer
  • Fuel: Gas
  • Energy: Energy Certificate: No
Garage
  • Attached
Stories
  • 2
Location
   
Calculate drive times to this property
 
Powered by INRIX® Drive Time

Powered by Walk Score®
Disclaimer: Copyright 2026 Toronto IDX. All rights reserved. This information is deemed reliable, but not guaranteed. The information being provided is for consumers’ personal, non-commercial use and may not be used for any purpose other than to identify prospective properties consumers may be interested in purchasing. Data last updated 10/5/26 11:30

