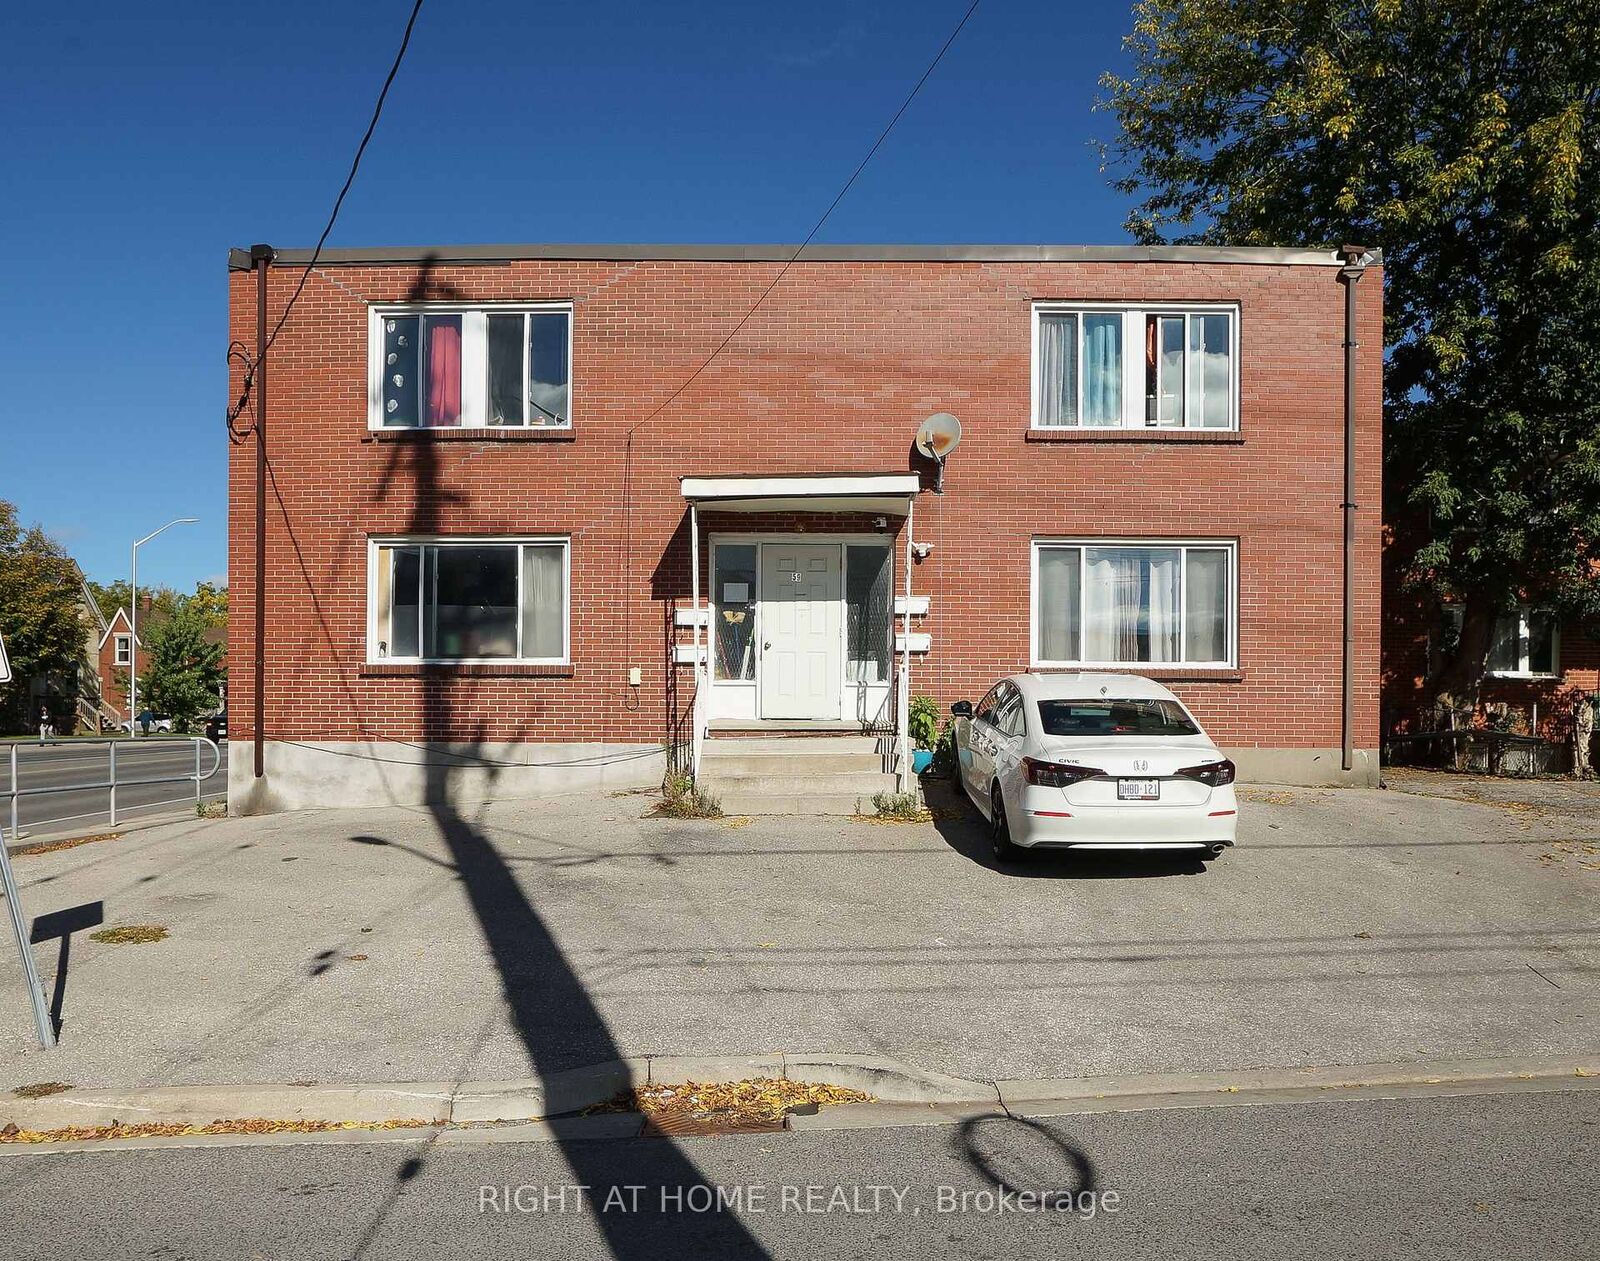
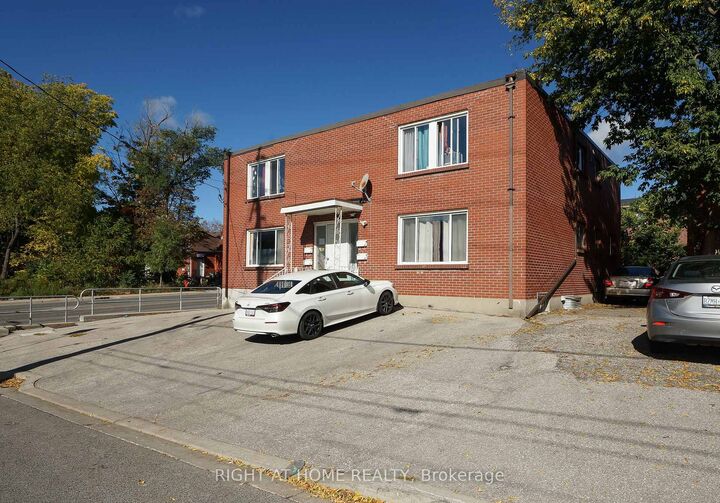
59 Saunby Street N London North, ON N6G 1A4
Listing Courtesy of: PropTX - IDX / Listed By: Right At Home Realty

  59 Saunby Street N London North, ON N6G 1A4

Active
$949,240 (USD)
14
BED
5
BATH
5000 +
SQFT

Description

Excellent investment opportunity in highly desirable and convenient London location, offering multiple income streams and significant rental upside. The property features a legal 4-unit residential building, with each apartment offering 3 bedrooms and 1 living room. Plus, a separate 2-bedroom, 1 living room house on the same property. The property is currently rented at approximately $500 per bedroom per month. Based on current rental demand and comparable accommodations in the area, market rents may be approximately $800 per bedroom per month, subject to market conditions, tenant demand, and applicable regulations. This represents meaningful potential for an investor to improve rental income over time through proper management and market positioning. The location is particularly attractive for a student and professional tenants, with a university, shopping, restaurants, public transit, and other amenities nearby. The property's multiple bedrooms, existing residential configuration and separate house provide excellent flexibility for rental income, owner occupancy, or multi-generational living. The property is currently zoned R8-4R3. . A rare opportunity to acquire a multi-unit property with a substantial existing accommodation, strong rental demand, and significant potential to increase income. An excellent option for investors seeking both current rental income and long-term appreciation and redevelopment potential.

MLS®:
X13880470
Taxes
$9,187(2025)
Lot Size
5,177 SQFT
Type
Multifamily
Style
Other
Views
City
County
Middlesex County
Community
North K

Listed By

Right At Home Realty
Source
PropTX - IDX
Last checked Oct 9 2026 at 8:19 PM GMT+0000
Bathroom Details
Interior Features
  • Water Meter
Property Features
  • Foundation: Concrete
Heating and Cooling
  • Baseboard
  • None
Basement Information
  • Half
Pool Information
  • None
Exterior Features
  • Brick
  • Roof: Asphalt Shingle
  • Roof: Asphalt Rolled
Utility Information
  • Sewer: Sewer
  • Fuel: Electric
  • Energy: Energy Certificate: No
Garage
  • None
Parking
  • Private
Location
   
Calculate drive times to this property
 
Powered by INRIX® Drive Time

Powered by Walk Score®
Disclaimer: Copyright 2026 Toronto IDX. All rights reserved. This information is deemed reliable, but not guaranteed. The information being provided is for consumers’ personal, non-commercial use and may not be used for any purpose other than to identify prospective properties consumers may be interested in purchasing. Data last updated 10/9/26 13:19

