604 Headley Drive London North, ON N6H 3V4
Listing Courtesy of: PropTX - IDX / Listed By: Century 21 First Canadian Corp

  604 Headley Drive London North, ON N6H 3V4

Active
$633,497 (USD)
6
BED
3
BATH
700-1100
SQFT

Description

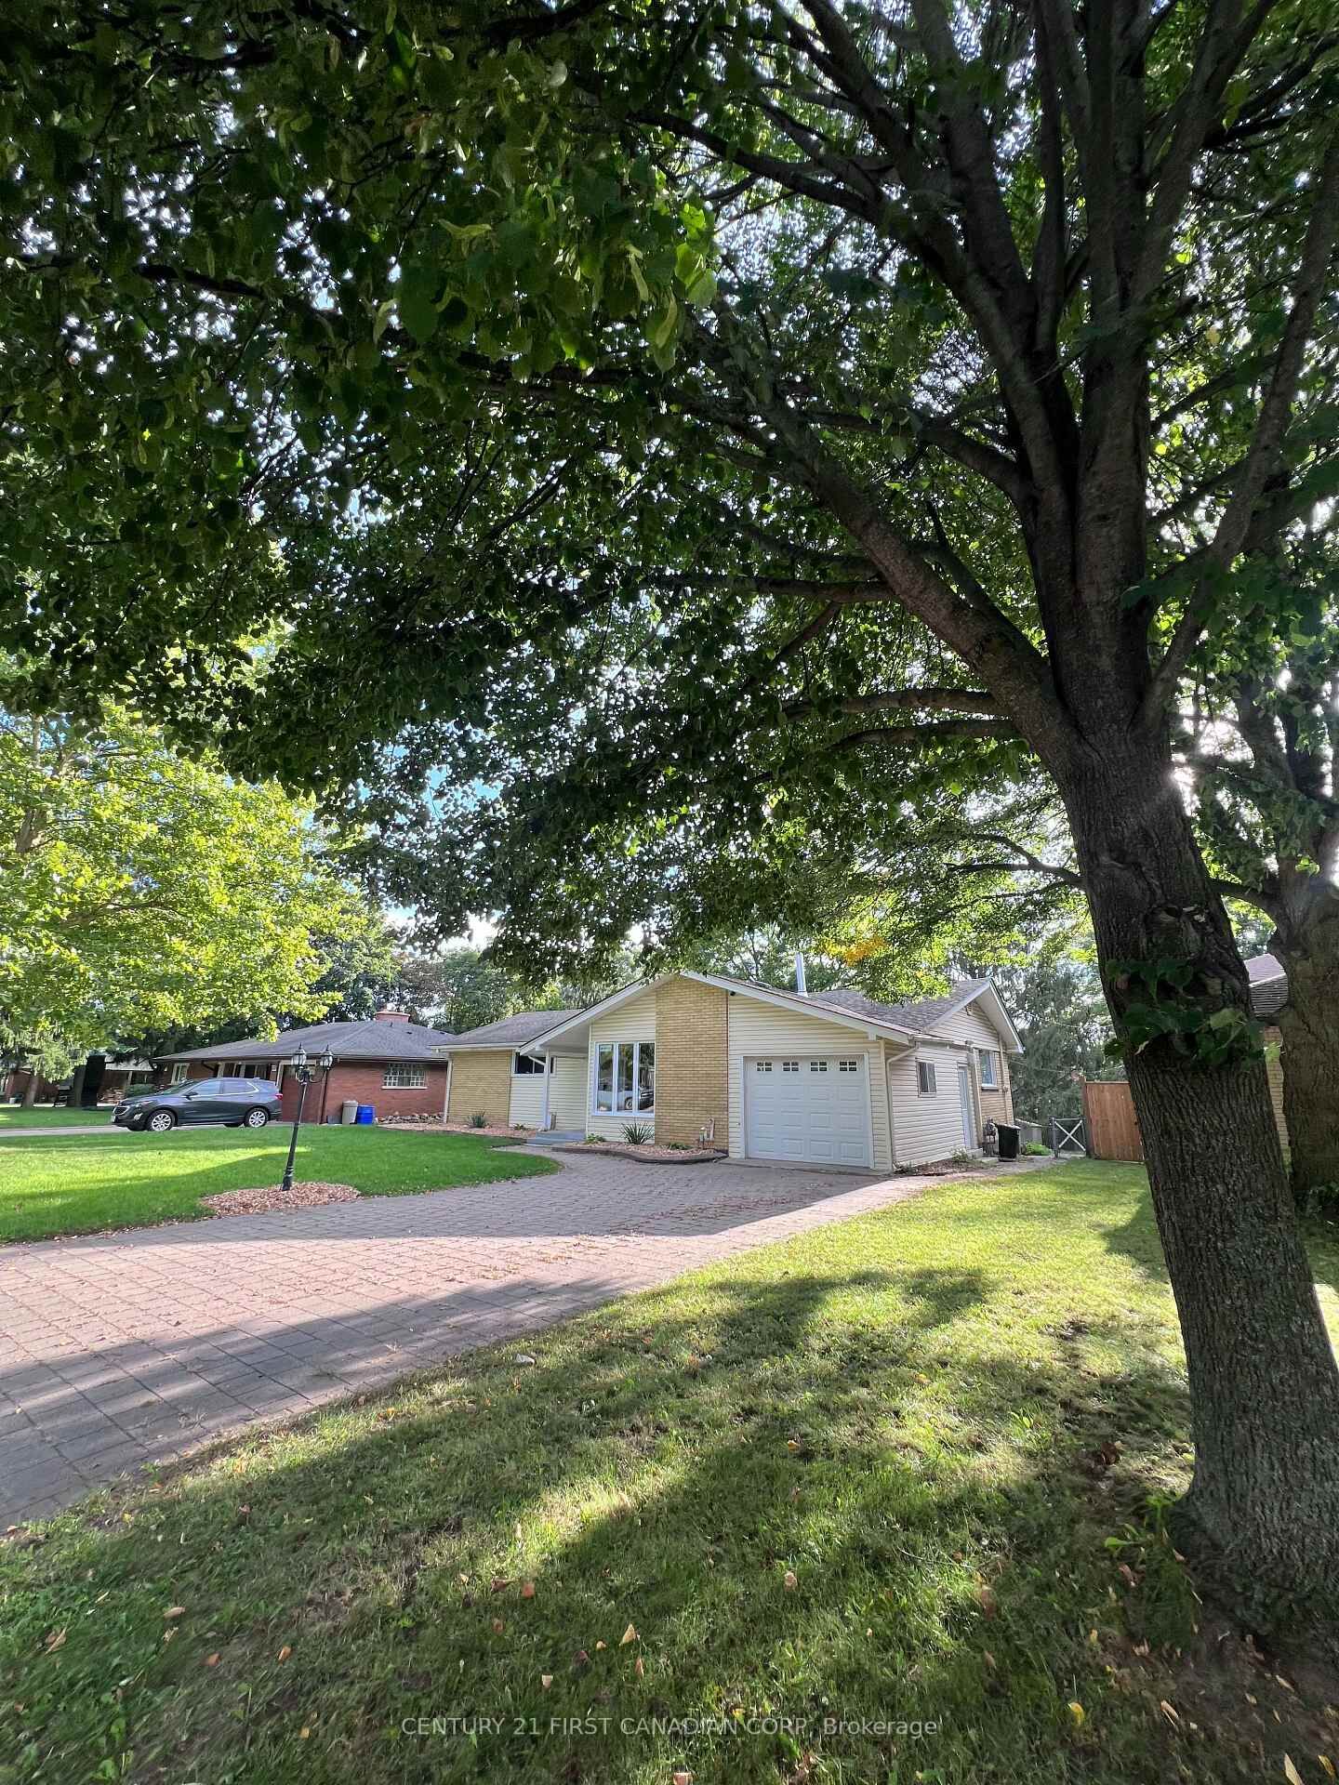
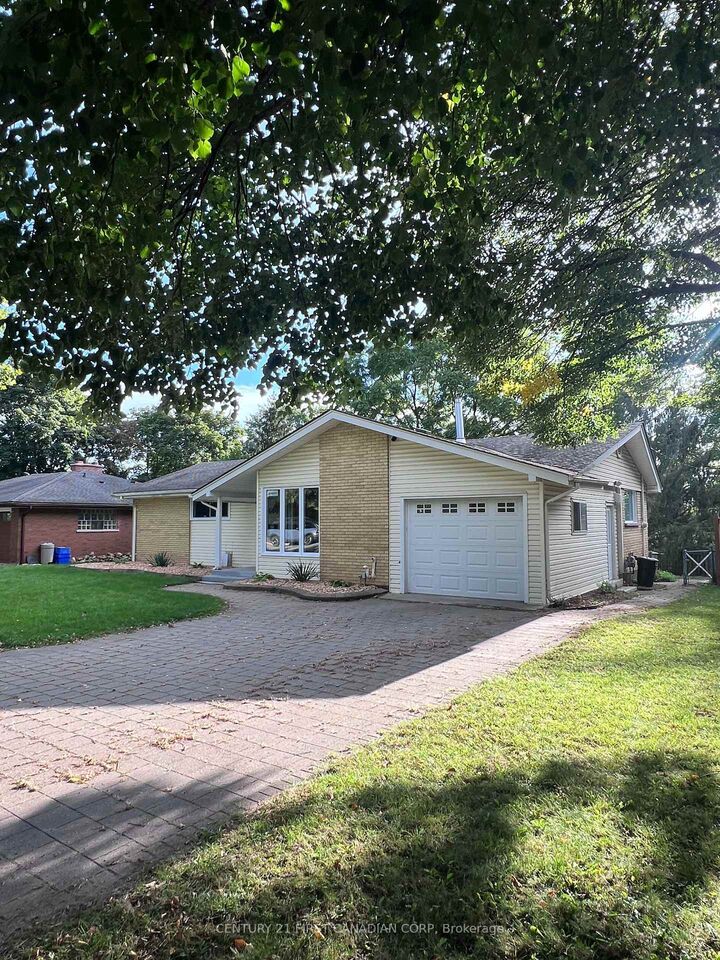
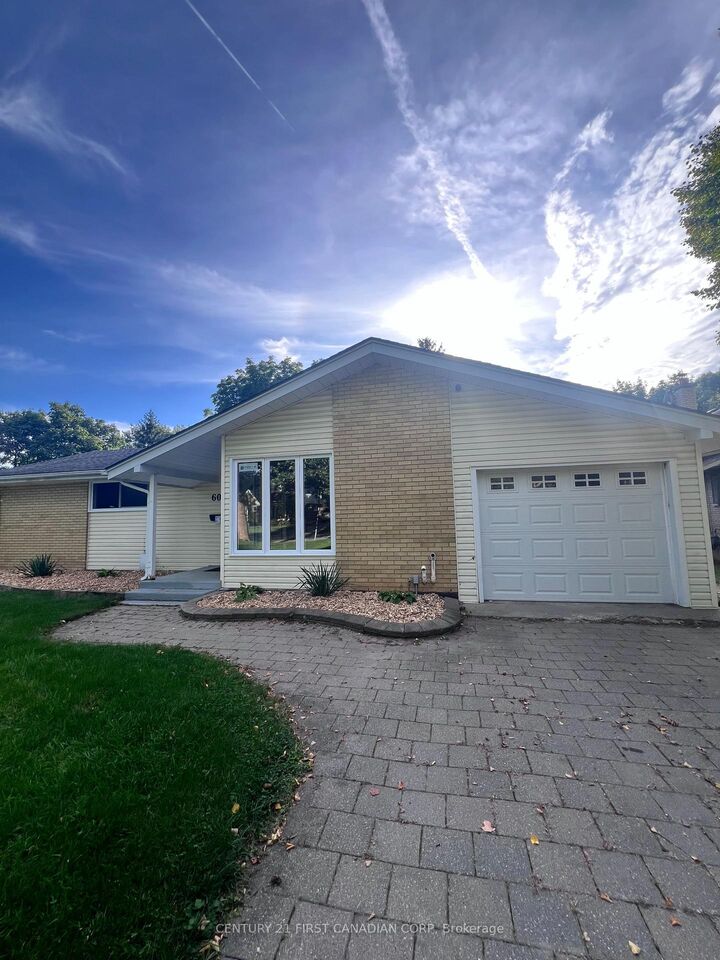
Welcome to Your New Home in Oakridge! Discover the exceptional versatility and value of this spacious walk-out property, ideally situated on a large lot in the desirable Oakridge area. Featuring six bedrooms, two kitchens, and 2.5 bathrooms across two levels, this home offers a rare combination of comfortable living, flexible accommodation, and income potential. With a legal Additional Residential Unit (ARU) on the lower level, this property is ideally suited to families, multigenerational living, first-time buyers, or investors seeking an opportunity to generate rental income. The main level features three bedrooms, an updated 2-piece bathroom, and a new 3-piece bathroom with a custom shower. The spacious living room, enhanced by new energy-efficient pot lights, provides a welcoming setting for everyday living and family gatherings. Step outside onto the deck and enjoy the backyard, an inviting space for morning coffee, outdoor dining, or relaxing with family and friends. The separate legal lower-level unit offers three bedrooms, a full kitchen, a comfortable living area, a den, a 3-piece bathroom with in-floor heating, and a sunroom. This self-contained space provides a comfortable home for extended family or an opportunity to generate monthly rental income while maintaining privacy and independence on the upper level. The additional income help offset mortgage costs and improve overall affordability. Extensive updates and sound reduction improvements add further value and peace of mind. Sound reduction construction was completed between the two units to help minimize noise transfer, with additional sound-reducing materials installed in select basement walls for enhanced privacy. During the ARU renovation, all plumbing was replaced on both levels, and the electrical system in the lower-level unit was also replaced. The upper level received electrical improvements, including new wiring in renovated areas. All windows, with the exception of the small lower-

MLS®:
X13835928
Taxes
$5,130(2025)
Type
Single-Family Home
Style
Bungalow
County
Middlesex County
Community
North O

Listed By

Century 21 First Canadian Corp
Source
PropTX - IDX
Last checked Sep 29 2026 at 8:44 AM GMT+0000
Bathroom Details
Interior Features
  • Water Heater
  • Auto Garage Door Remote
Property Features
  • Foundation: Concrete
Heating and Cooling
  • Radiant
  • Wall Unit(s)
Basement Information
  • Finished
  • Apartment
Pool Information
  • None
Exterior Features
  • Brick
  • Vinyl Siding
  • Roof: Shingles
Utility Information
  • Sewer: Sewer
  • Fuel: Gas
  • Energy: Energy Certificate: No
Garage
  • Attached
Parking
  • Private
  • Private Double
Stories
  • 1
Location
   
Calculate drive times to this property
 
Powered by INRIX® Drive Time

Powered by Walk Score®
Disclaimer: Copyright 2026 Toronto IDX. All rights reserved. This information is deemed reliable, but not guaranteed. The information being provided is for consumers’ personal, non-commercial use and may not be used for any purpose other than to identify prospective properties consumers may be interested in purchasing. Data last updated 9/29/26 01:44

