725 Eagletrace Drive 63 London North, ON N6G 0J7
Listing Courtesy of: PropTX - IDX / Listed By: Sutton Group Preferred Realty Inc.

  725 Eagletrace Drive 63 London North, ON N6G 0J7

Active
$853,344 (USD)

4
BED
3
BATH
1800-1999
SQFT

Description

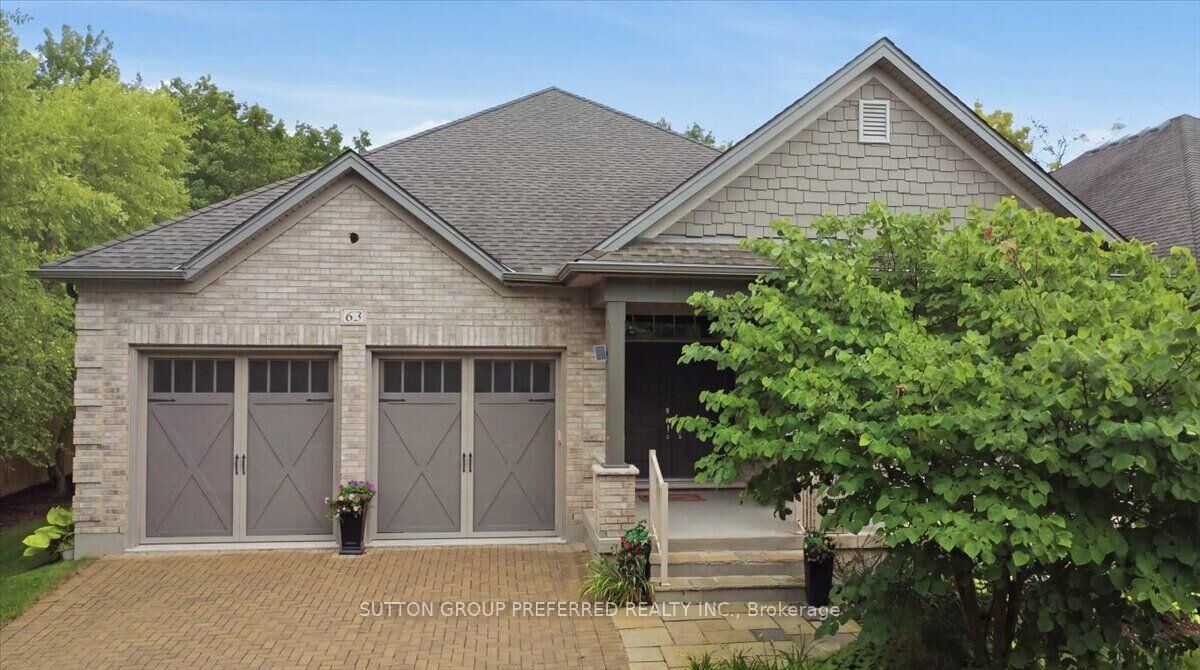
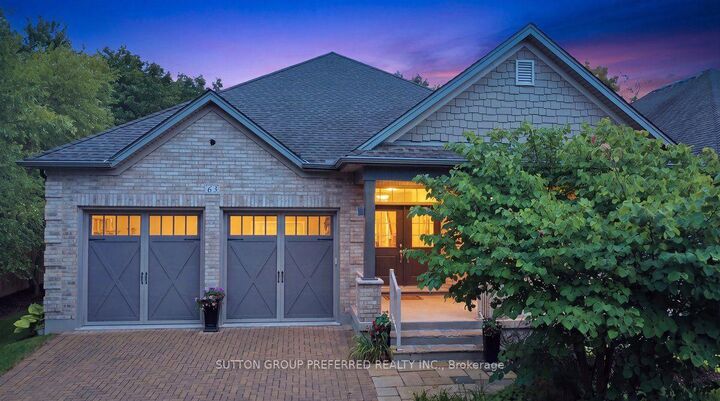
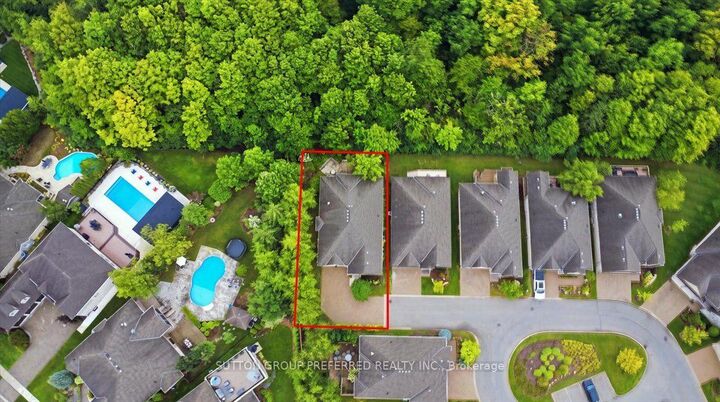
No shovel. No lawn mower. Just the keys. At 725 Eagletrace Drive, Unit 63, you own your home and the land under it, just like a regular house. The $325 monthly fee covers snow removal and landscaping in common areas. Property taxes are $8,348 a year, and the home was built in 2011. Everything you use every day is on the main floor: the primary bedroom with ensuite, a second bedroom for an office or den, a family-size dining room, a breakfast room opening to a private covered composite deck, and a kitchen built for people who enjoy kitchens and what a kitchen brings not only to the home, but personality. Granite counters, a built-in 60 fridge, an induction cooktop, a steam oven, a plate warmer and a Miele dishwasher. Crown moulding runs throughout. Downstairs, the finished lower level adds 3,695 sq ft, with 2 more bedrooms, an exercise room, a home theatre, a hobby room, and a large family room with a built-in counter and sink, a wine cooler, and a gas fireplace. Surround sound, a security camera, and an alarm system are already in place, and the double garage has an epoxy floor, a small but telling detail that speaks to how well this home has been cared for. The Sanctuary is one of Sunningdale West's most sought-after adult-oriented enclaves, with homes built to a higher standard. This home is built for comfort, entertaining, and effortless single-level living, with finishes that match a $1,200,000 address. Schedule an appointment now to see this spacious home; pictures, floor plans, and words can't capture all the amenities and upscale finishes this home offers.

MLS®:
X14097580
Taxes
$8,348(2025)
Type
Condo
Style
Bungalow
Views
Trees/Woods, Park/Greenbelt
County
Middlesex County
Community
North R

Listed By

Sutton Group Preferred Realty Inc.
Source
PropTX - IDX
Last checked Oct 20 2026 at 6:46 PM GMT+0000
Bathroom Details
Interior Features
  • Central Vacuum
  • Built-In Oven
  • Bar Fridge
  • Water Purifier
  • Intercom
  • Sump Pump
  • Solar Tube
  • Auto Garage Door Remote
  • Water Treatment
  • Storage
  • Air Exchanger
  • None
  • Ventilation System
  • Countertop Range
  • In-Law Capability
  • Primary Bedroom - Main Floor
Property Features
  • Fireplace: Fireplace Insert
  • Fireplace: Natural Gas
  • Fireplace: Family Room
  • Foundation: Concrete
Heating and Cooling
  • Forced Air
  • Central Air
Basement Information
  • Finished
  • Full
Condo Information
  • Fees: $231
Exterior Features
  • Stone
  • Brick Front
  • Roof: Shingles
Utility Information
  • Fuel: Gas
  • Energy: Energy Certificate: No
Garage
  • Attached
Parking
  • Private
Stories
  • 1
Location
   
Calculate drive times to this property
 
Powered by INRIX® Drive Time

Powered by Walk Score®
Disclaimer: Copyright 2026 Toronto IDX. All rights reserved. This information is deemed reliable, but not guaranteed. The information being provided is for consumers’ personal, non-commercial use and may not be used for any purpose other than to identify prospective properties consumers may be interested in purchasing. Data last updated 10/20/26 11:46

