

Listing Courtesy of: PropTX - IDX / Listed By: The Realty Firm Inc.
833 Capulet Lane London North, ON N6H 5V2
Active
$441,125 (USD)
OPEN HOUSE TIMES
-
OPENSun, Oct 182:00 pm - 4:00 pm
Description
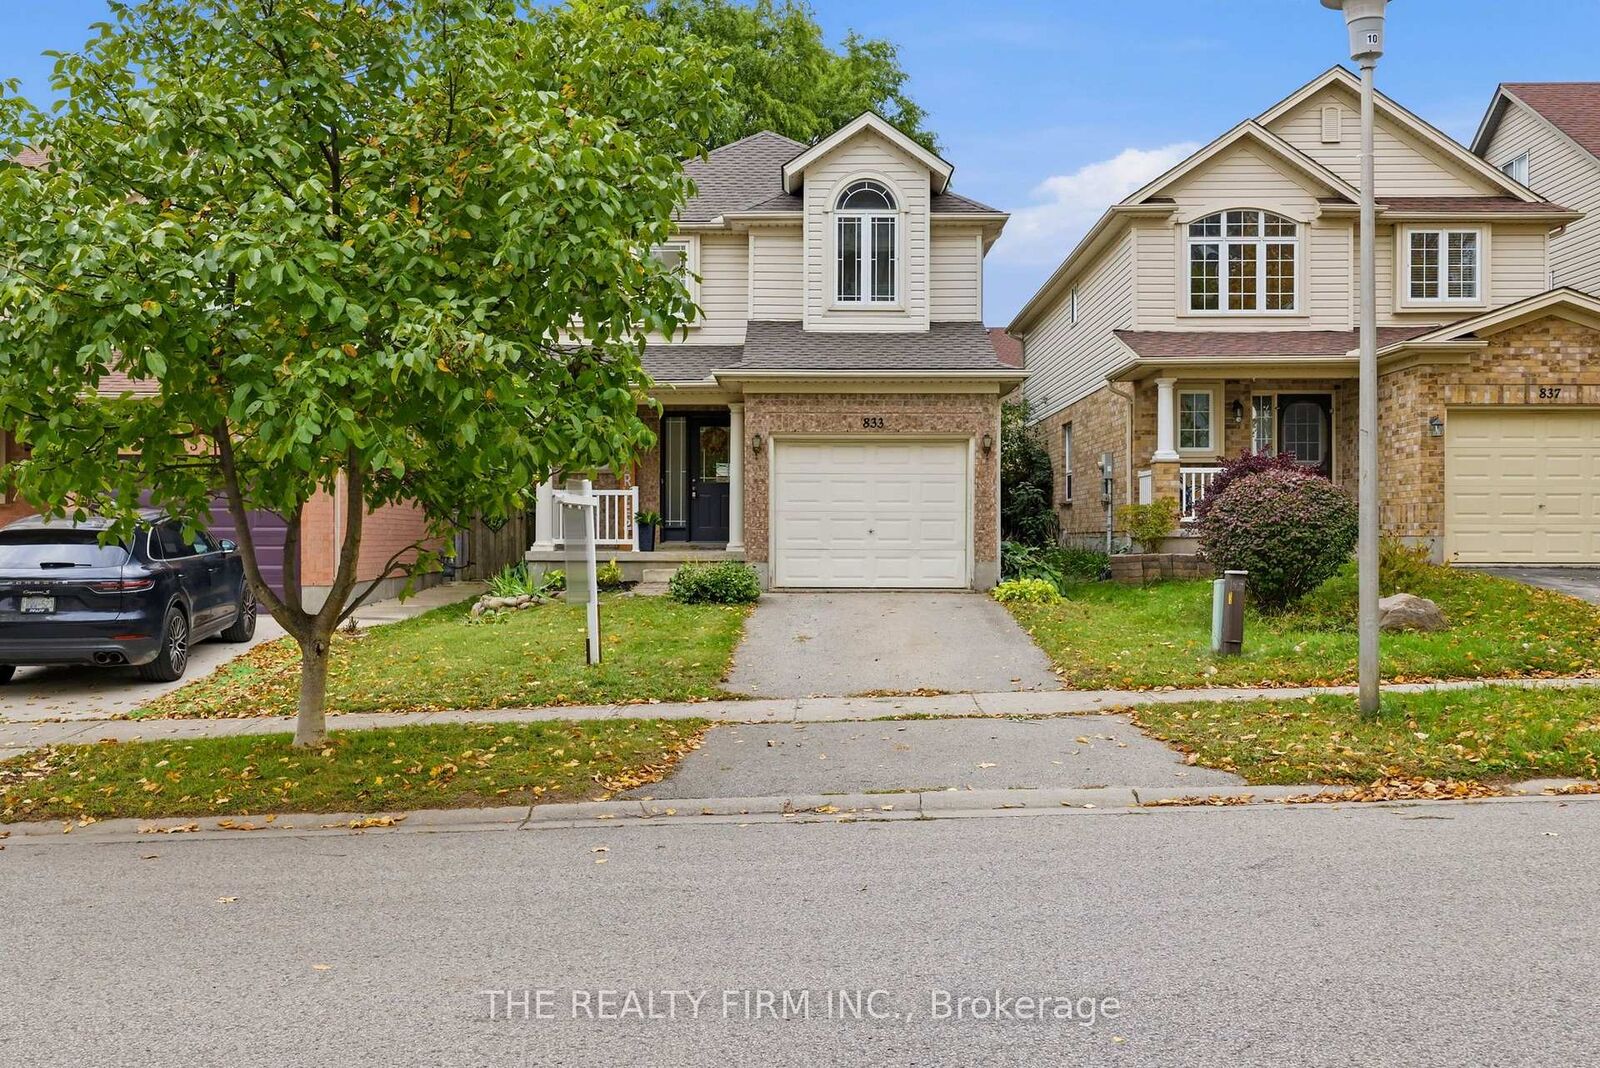
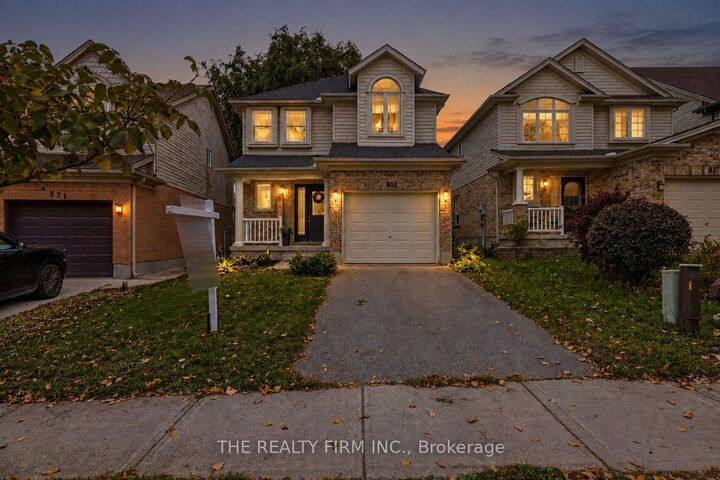
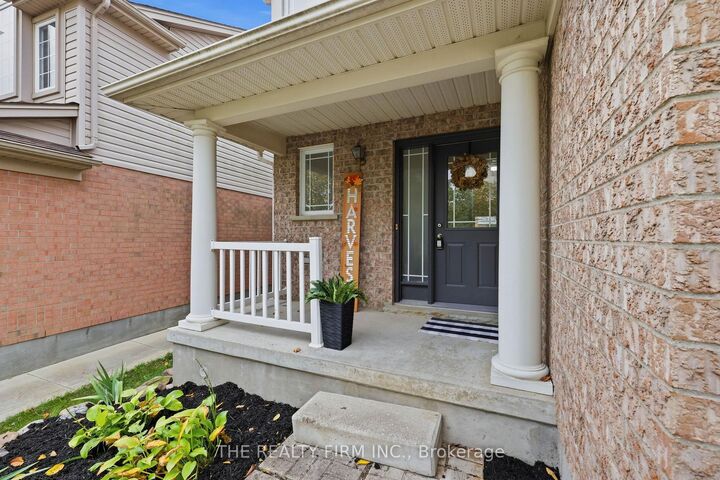
Welcome to 833 Capulet Lane in sought-after Oakridge Crossings! This beautifully maintained two-storey home offers three bedrooms, inviting living spaces, and a convenient West London location. Fresh paint in 2026 creates a bright, refreshed feel, while updates include the roof in 2021 and furnace in approximately 2024.The main floor features an L-shaped oak kitchen, a formal dining area, and a sunken living room with hardwood flooring. Patio doors lead directly to the backyard, making outdoor dining and entertaining a breeze. A convenient two-piece powder room completes this level.Upstairs, you'll find three bedrooms, including an expansive primary retreat, along with a four-piece bathroom. An additional room offers flexible space for a home office, art studio, reading room, or whatever suits your lifestyle.The fully finished lower level provides even more room to unwind, with a spacious recreation room, a two-piece bathroom, laundry, and utility space. Outside, enjoy a fully fenced backyard with a concrete patio, while the single attached garage adds everyday convenience.Located just off Wonderland Road North, this home puts shopping, restaurants, parks, schools, and everyday essentials within easy reach. Nearby amenities include Costco, Farm Boy, Walmart Supercentre & Hyde Park Plaza. Access to public transit, Western University, & University Hospital adds to the appeal of this well-connected neighbourhood. Whether you're settling into your first home or looking for space to grow, 833 Capulet Lane is ready to welcome you!
MLS®:
X14088890
X14088890
Taxes
$4,526(2025)
$4,526(2025)
Type
Single-Family Home
Single-Family Home
Style
2-Storey
2-Storey
County
Middlesex County
Middlesex County
Community
North M
North M
Listed By
The Realty Firm Inc.
Source
PropTX - IDX
Last checked Oct 16 2026 at 11:17 PM GMT+0000
PropTX - IDX
Last checked Oct 16 2026 at 11:17 PM GMT+0000
Bathroom Details
Interior Features
- Water Heater
- Water Meter
Property Features
- Foundation: Poured Concrete
Heating and Cooling
- Forced Air
- Central Air
Basement Information
- Finished
- Full
Pool Information
- None
Exterior Features
- Brick
- Vinyl Siding
- Roof: Asphalt Shingle
Utility Information
- Sewer: Sewer
- Fuel: Gas
- Energy: Energy Certificate: No
Garage
- Attached
Parking
- Private
Stories
- 2
Location
Disclaimer: Copyright 2026 Toronto IDX. All rights reserved. This information is deemed reliable, but not guaranteed. The information being provided is for consumers’ personal, non-commercial use and may not be used for any purpose other than to identify prospective properties consumers may be interested in purchasing. Data last updated 10/16/26 16:17

