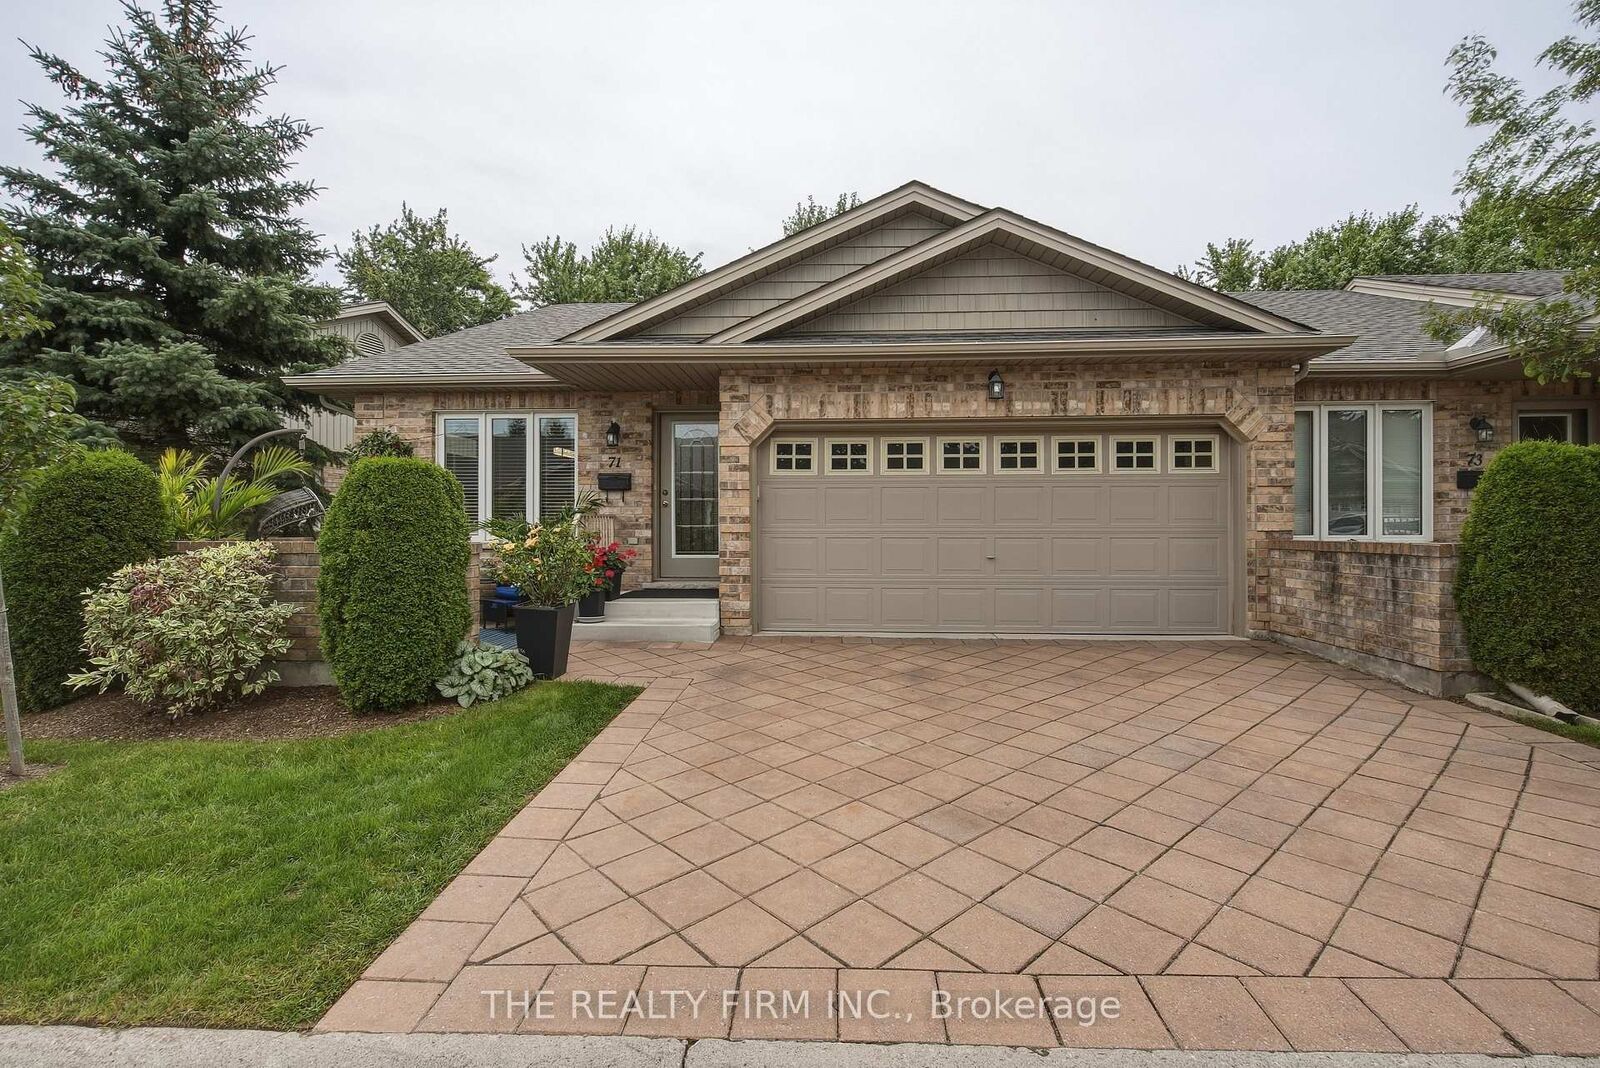
869 Whetherfield Street 71 London North, ON N6H 0A2
Listing Courtesy of: PropTX - IDX / Listed By: The Realty Firm Inc.

  869 Whetherfield Street 71 London North, ON N6H 0A2

Active
$403,411 (USD)

3
BED
3
BATH
1200-1399
SQFT

Description

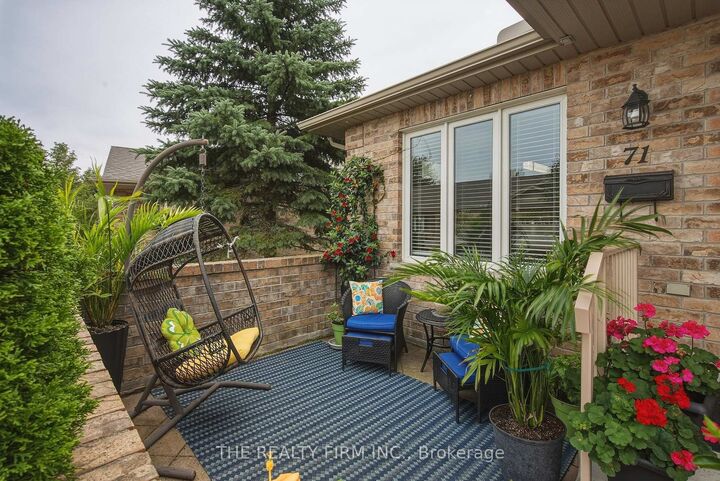
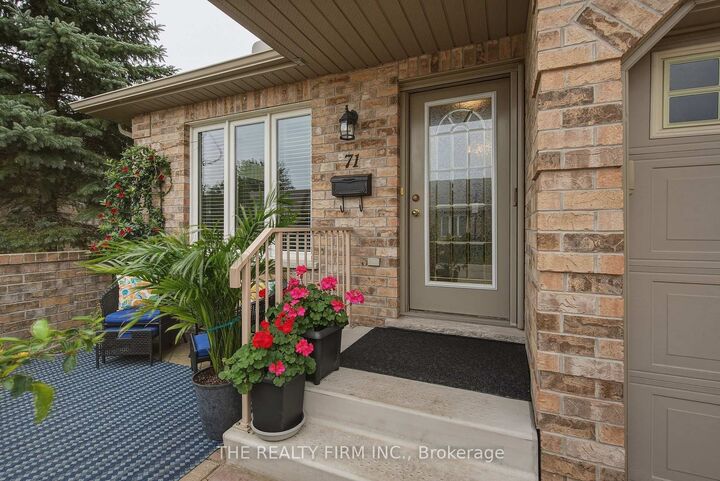
Welcome to Oakridge Crossing - Main-Floor Living at Its Best. Discover this immaculate, open-concept end-unit bungalow condo, offering a double garage, charming front patio, private back deck with no one behind, and a beautifully finished lower level-all in one of North West London's most sought-after communities. Step inside to a bright, welcoming main floor built for easy living. The spacious dining room works perfectly as-is, or converts back to a second bedroom. The eat-in kitchen impresses with excellent storage, stunning cabinetry, brand-new quartz counters, and a gorgeous backsplash, flowing seamlessly into a vaulted-ceiling living room with a cozy fireplace and serene rear views. Slide open the doors to your private deck and let the outdoors in. Hardwood and ceramic flooring flow throughout most of the main floor, with laundry conveniently tucked into the main bath, plus a generous primary bedroom with ensuite. Downstairs, the fully finished lower level adds impressive living space: a large family room with second fireplace and big windows, an additional bedroom, a full bathroom, and a flexible den/office/gym with hidden storage. Ample utility and storage space complete the level. Enjoy true lock-and-leave lifestyle-your condo corporation handles landscaping and snow removal. Residents also enjoy access to a private clubhouse with kitchen, dining, and lounge areas (available for personal events at a minimal fee), plus a lower-level fitness centre. Minutes to walking trails, Farm Boy, Costco, University Hospital, and Western University-this move-in-ready bungalow townhome offers space, comfort, and zero-maintenance living.

MLS®:
X13820728
Taxes
$4,476(2025)
Type
Condo
Style
Bungalow
County
Middlesex County
Community
North M

Listed By

The Realty Firm Inc.
Source
PropTX - IDX
Last checked Sep 24 2026 at 8:36 PM GMT+0000
Bathroom Details
Interior Features
  • Sump Pump
  • Auto Garage Door Remote
  • Storage
  • On Demand Water Heater
  • Air Exchanger
  • Primary Bedroom - Main Floor
Property Features
  • Fireplace: Living Room
  • Fireplace: Natural Gas
  • Fireplace: Family Room
  • Fireplace: Electric
Heating and Cooling
  • Forced Air
  • Central Air
Basement Information
  • Finished
Condo Information
  • Fees: $336
Exterior Features
  • Brick
  • Roof: Shingles
Utility Information
  • Fuel: Gas
  • Energy: Energy Certificate: No
Garage
  • Attached
Stories
  • 1
Location
   
Calculate drive times to this property
 
Powered by INRIX® Drive Time

Powered by Walk Score®
Disclaimer: Copyright 2026 Toronto IDX. All rights reserved. This information is deemed reliable, but not guaranteed. The information being provided is for consumers’ personal, non-commercial use and may not be used for any purpose other than to identify prospective properties consumers may be interested in purchasing. Data last updated 9/24/26 13:36

