91 Meadowridge Road London North, ON N6H 5E6
Listing Courtesy of: PropTX - IDX / Listed By: Century 21 First Canadian Corp

  91 Meadowridge Road London North, ON N6H 5E6

Active
$3,100 (CAD)
4
BED
4
BATH
1500-2000
SQFT

Description

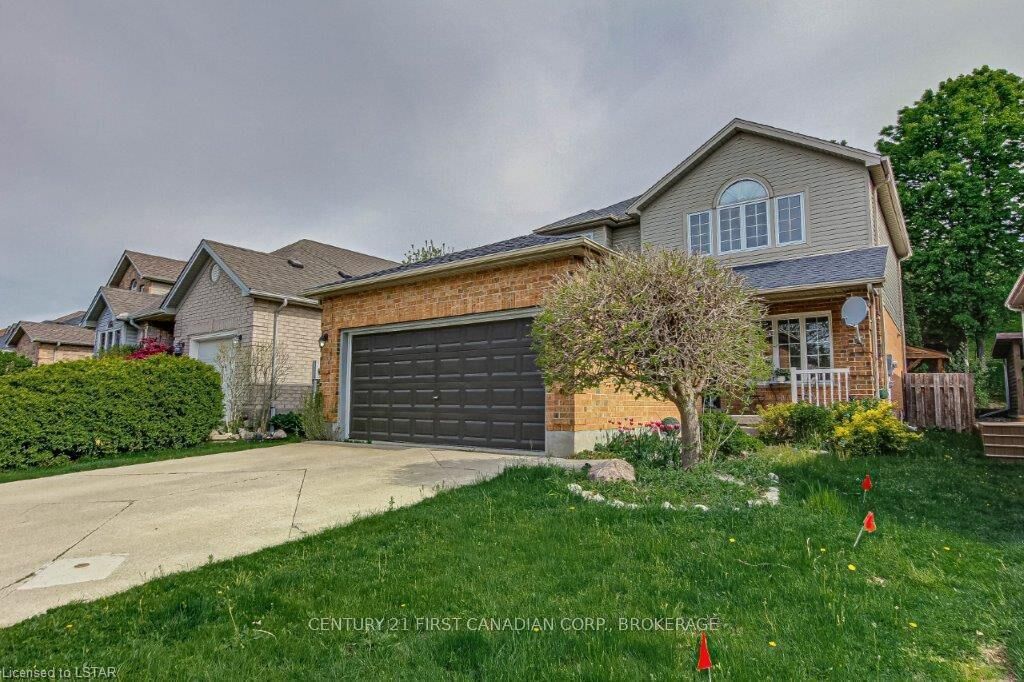
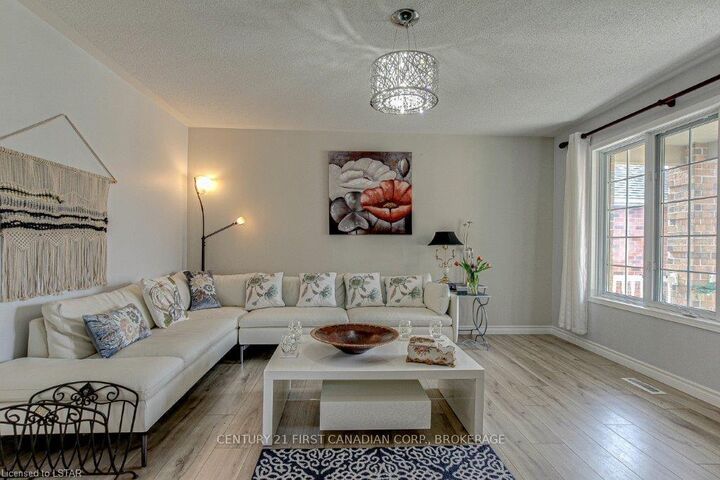
Welcome to this beautiful family home in one of North London's most desirable, family-oriented neighbourhoods. Situated within the highly sought-after Clara Brenton Public School and Oakridge Secondary School district, this home is an excellent choice for families who value quality education, safety, and convenience.Bright and spacious throughout, the main floor features generous living and dining areas filled with natural light. The eat-in kitchen offers direct access to the backyard deck, perfect for outdoor dining, entertaining, or simply relaxing. Upstairs, you'll find three spacious bedrooms, including a primary suite with a walk-in closet and private ensuite.The fully finished basement provides excellent additional living space, featuring a recreation area, a fourth bedroom, and a full bathroom-ideal for guests, teenagers, or a home office. A double-car garage and a private driveway provide ample parking for the whole family.Enjoy the convenience of walking to Huntington Park, Clara Brenton Woods Park, and nearby schools, while being just minutes from Masonville Shopping Centre, Western University, University Hospital, grocery stores, restaurants, and other everyday amenities. Located in a quiet, established neighbourhood known for its strong sense of community and excellent schools, this is an ideal home for families looking to settle in North London. Available for occupancy September 1, 2026 . All measurements are approximate.

MLS®:
X13580496
Type
Rental
Style
2-Storey
County
Middlesex County
Community
North M

Listed By

Century 21 First Canadian Corp
Source
PropTX - IDX
Last checked Jul 19 2026 at 1:26 PM GMT+0000
Bathroom Details
Interior Features
  • Sump Pump
  • Water Heater
Property Features
  • Foundation: Poured Concrete
Heating and Cooling
  • Forced Air
  • Central Air
Basement Information
  • Finished
  • Full
Pool Information
  • None
Exterior Features
  • Vinyl Siding
  • Roof: Asphalt Shingle
Utility Information
  • Sewer: Sewer
  • Fuel: Gas
  • Energy: Energy Certificate: No
Garage
  • Attached
Parking
  • Private Double
Stories
  • 2
Location
   
Calculate drive times to this property
 
Powered by INRIX® Drive Time

Powered by Walk Score®
Disclaimer: Copyright 2026 Toronto IDX. All rights reserved. This information is deemed reliable, but not guaranteed. The information being provided is for consumers’ personal, non-commercial use and may not be used for any purpose other than to identify prospective properties consumers may be interested in purchasing. Data last updated 7/19/26 06:26

