

Listing Courtesy of:  CREA / Sutton Group Select Realty
 CREA / Sutton Group Select Realty
 332 Ridgewood Crescent London South (South D), ON N6J 3G6
Active
$409,334 (USD)
OPEN HOUSE TIMES
-
OPENSat, May 302:00 pm - 4:00 pm
-
OPENSun, May 312:00 pm - 4:00 pm
Description
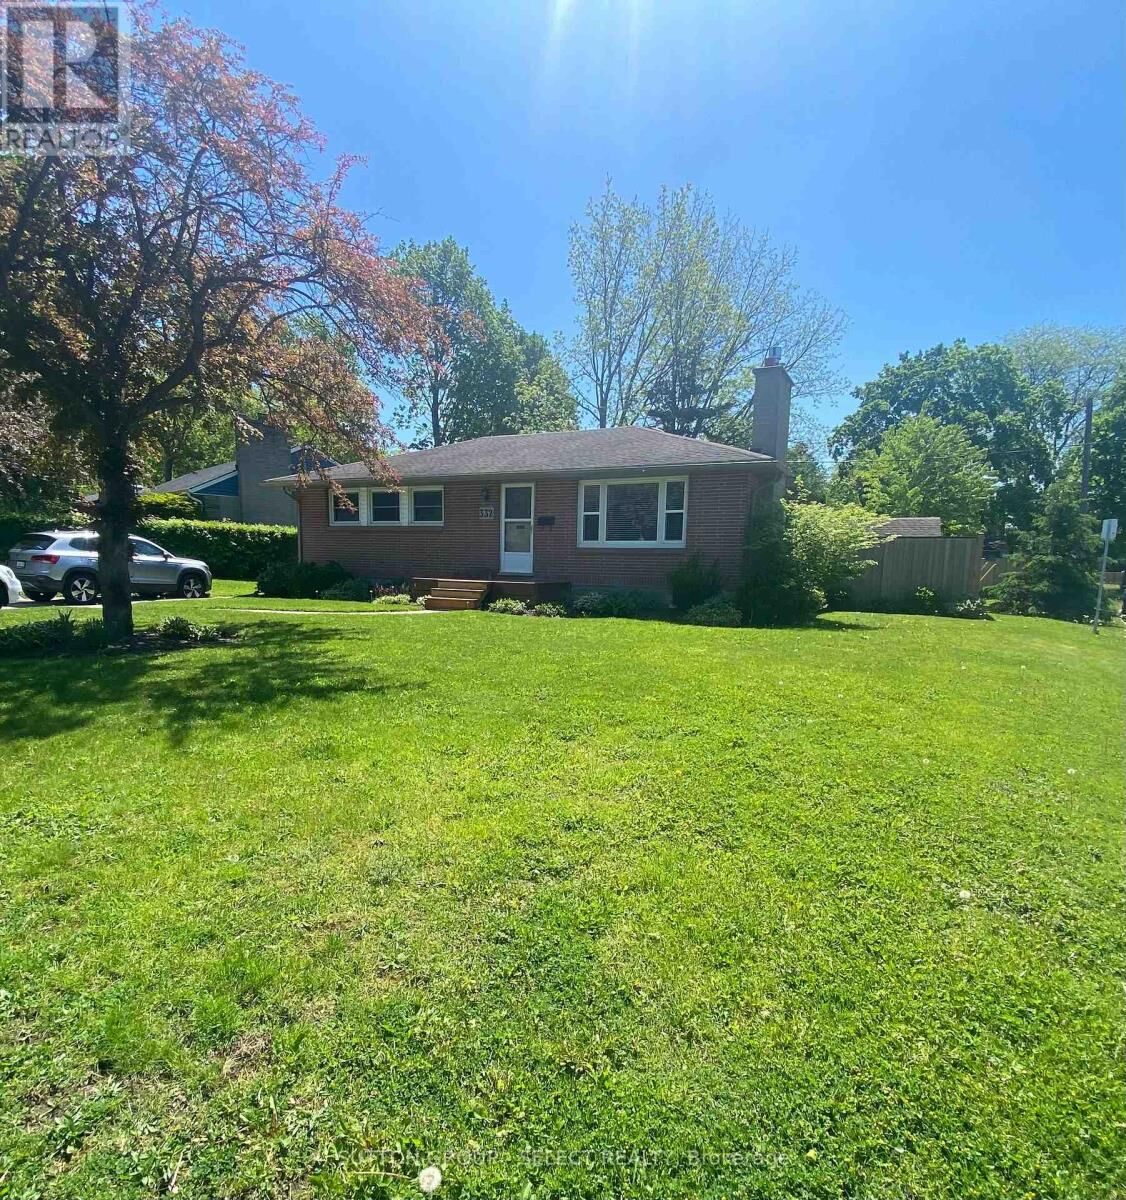
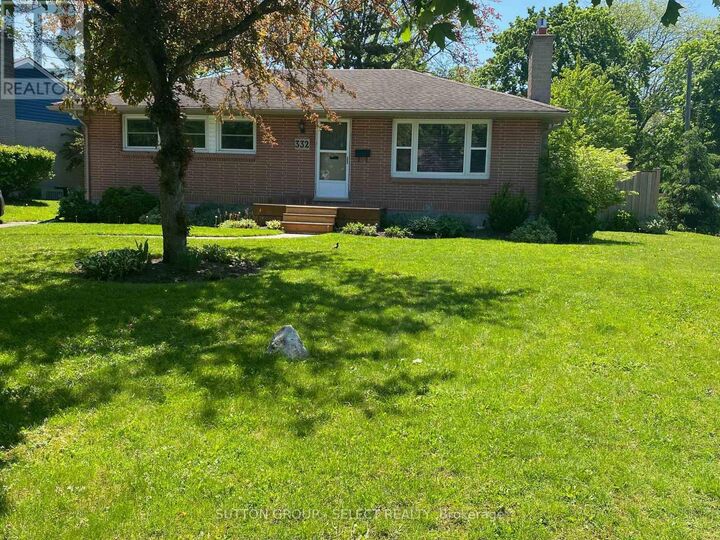
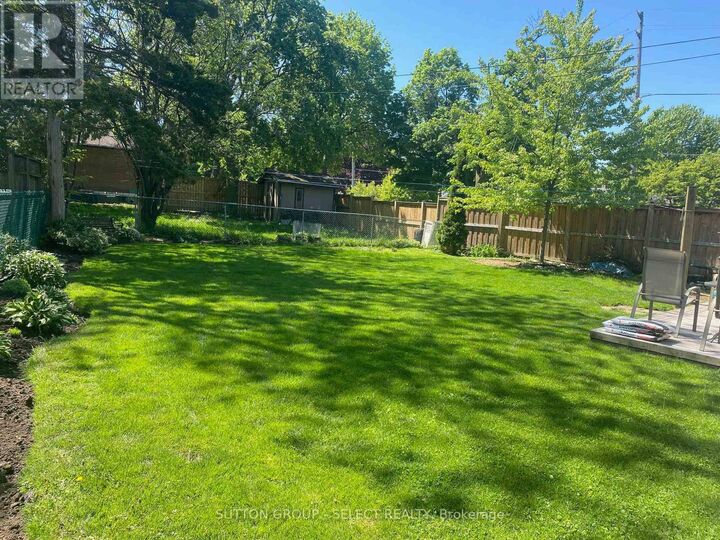
Welcome to this meticulous 3+ bedroom, 2 bath ranch with fully finished lower level featuring a separate entrance (if desired). Updates throughout including kitchen with easy-close drawers and a pull-out spice cabinet, hardwood floors, updated light fixtures, double hung windows, fresh paint, stylish barn doors, etc. The main bath has a brand new (2026) walk-in shower with newer fixtures. The lower level boasts an open concept family room featuring lush new broadloom. It is combined with an exercise space with hard surface floor (formerly a 4th bedroom) and a 2 piece bath. Laundry room is tucked out of the way and has natural light. The lower level is a huge space which would enable increasing the 2 piece bath to include a tub, if desired. The exterior of this home is enhanced by both a front and rear deck, a completely fenced private, mature lot which offers shade / sun, and a wonderful garden shed to store your exterior furniture and maintenance devices. Just picture it! (id:41440)
MLS®:
X13213182
X13213182
Taxes
$3,286(2025)
$3,286(2025)
Type
Single-Family Home
Single-Family Home
Style
Bungalow
Bungalow
County
Middlesex County
Middlesex County
Listed By
Michelle Kay, Sutton Group Select Realty
Source
CREA
Last checked May 29 2026 at 6:11 PM GMT+0000
CREA
Last checked May 29 2026 at 6:11 PM GMT+0000
Bathroom Details
- Full Bathroom: 1
- Partial Bathroom: 1
Interior Features
- Water Meter
- Water Heater
Lot Information
- Flat Site
- Sump Pump
- Conservation/Green Belt
Property Features
- Fireplace: Total: 1
- Foundation: Poured Concrete
Heating and Cooling
- Forced Air
- Natural Gas
- Central Air Conditioning
Basement Information
- Finished
- N/a
Flooring
- Hardwood
- Carpeted
Exterior Features
- Brick
Utility Information
- Sewer: Sanitary Sewer
Parking
- Total: 4
- No Garage
Stories
- 1
Location
Disclaimer: The trademarks REALTOR®, REALTORS®, and the REALTOR® logo are controlled
by The Canadian Real Estate Association (CREA) and identify real estate professionals who are members of CREA. Listing Data Last Updated: 5/29/26 11:11
The trademarks REALTOR®, REALTORS®, and the REALTOR® logo are controlledby The Canadian Real Estate Association (CREA) and identify real estate professionals who are members of CREA. Listing Data Last Updated: 5/29/26 11:11

