

Listing Courtesy of:  CREA / Listed By: Nu-Vista Pinnacle Realty Brokerage Inc
 CREA / Listed By: Nu-Vista Pinnacle Realty Brokerage Inc
6863 Heathwoods Avenue London South (South V), ON N6P 0M1
Active (1 Days)
$666,488 (USD)
OPEN HOUSE TIMES
-
OPENSat, Nov 142:00 pm - 4:00 pm
-
OPENSun, Nov 152:00 pm - 4:00 pm
Description
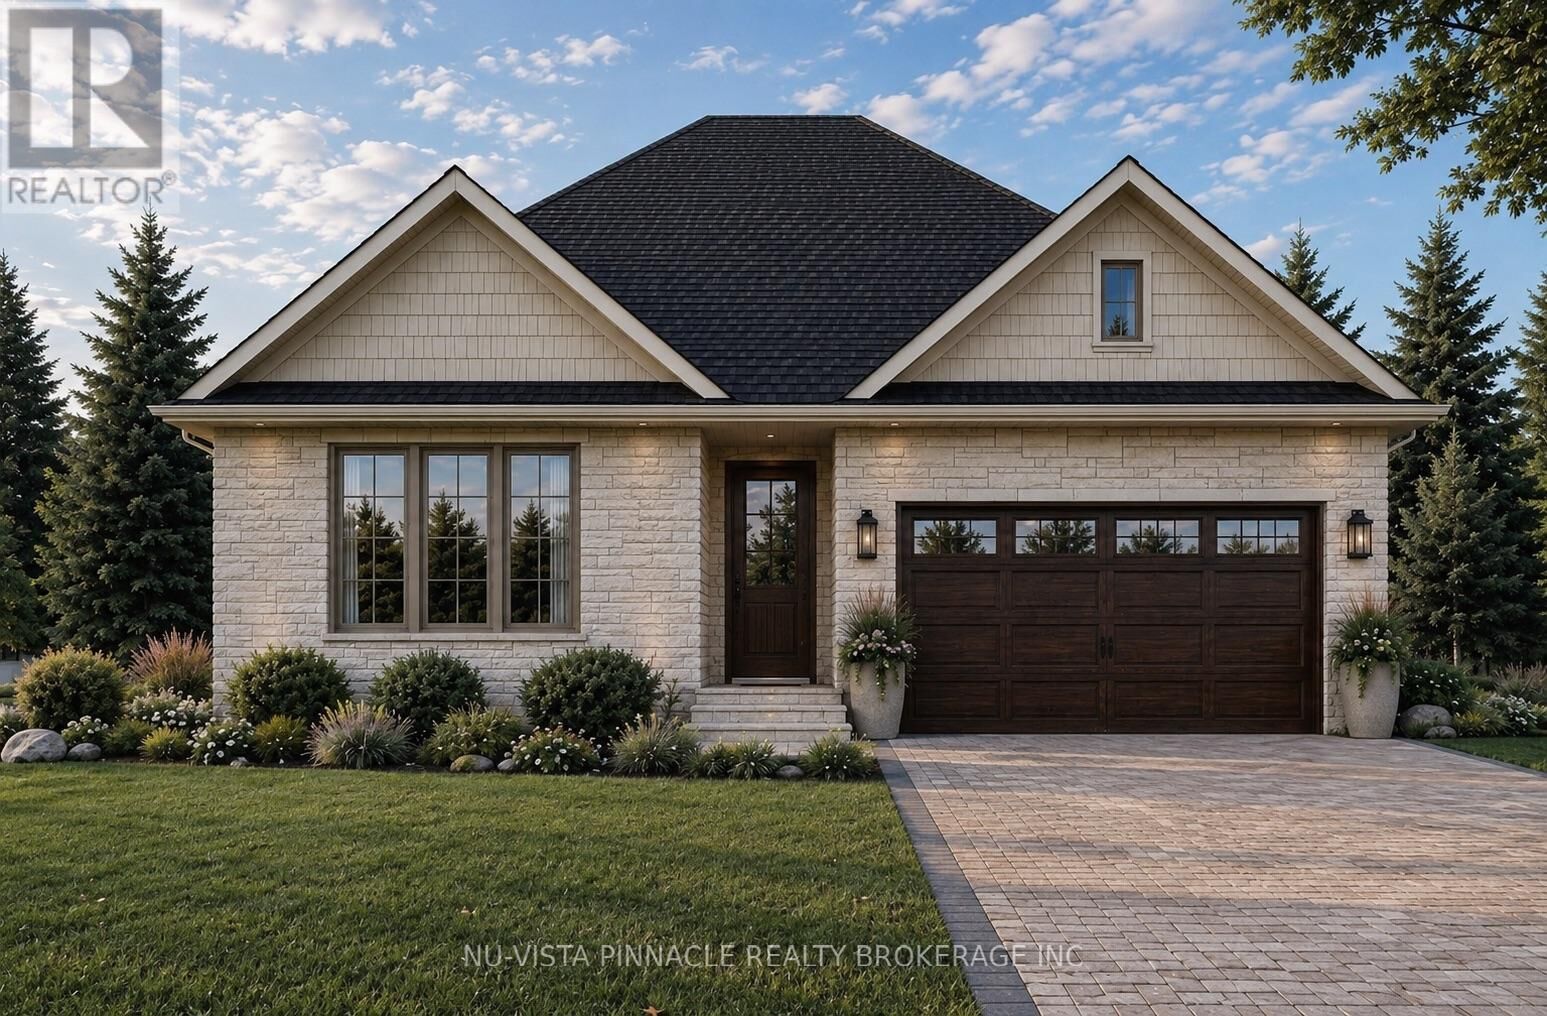
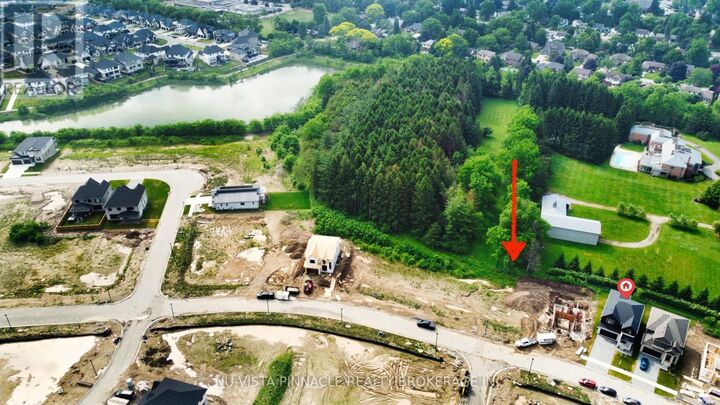
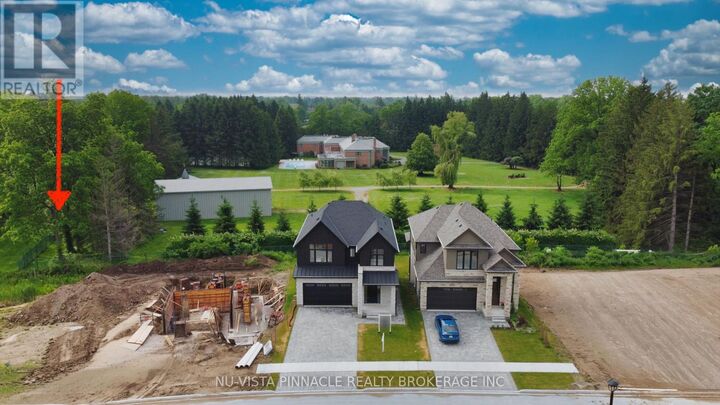
TO BE BUILT BY JOHNSTONE HOMES | 58 FOOT LOT | Discover the opportunity to build your dream home with Johnstone Homes, a trusted builder with over 35 years of craftsmanship and experience. Introducing The Millpark, an elegantly designed bungalow offering nearly 1,900 sq. ft. of well-appointed living space, thoughtfully designed for comfortable, one-level living. Set on a premium 58-foot lot with beautiful estate views, this home offers a rare opportunity to enjoy the space, privacy and natural surroundings of Heathwoods, one of Southwest London's desirable communities. Inside, the thoughtfully designed 3-bed, 2-bathroom layout features a bright, open-concept design, 9-foot ceilings, engineered hardwood flooring throughout the principal living areas and generous finish allowances, giving you the flexibility to personalize your finishes and create a home that reflects your style. Expansive rear windows invite natural light into the living space while taking full advantage of the picturesque backyard setting.The unfinished look-out basement, complete with a 3-pc rough-in, offers exceptional potential for additional living space, whether you envision a rec room, extra bedrooms, home gym or in-law accommodation. Additional lots are available with look-out / walk-out basement options. Builder-finished basements, custom decks and other upgrades can also be arranged. Even better, the floor plan and layout can be modified, with alternative designs available to suit your lifestyle and needs. As this home is yet to be built, you have the opportunity to make it your own from the start. Enjoy the convenience of Heathwoods, just minutes from Colonel Talbot Road amenities, parks, trails, great schools and easy access to Highways 401 and 402. Price includes proposed 2026 HST rebates. Price may vary depending on selected modifications, floor plan and upgrades. (id:41440)
MLS®:
X14172814
X14172814
Type
Single-Family Home
Single-Family Home
Style
Bungalow
Bungalow
County
Middlesex County
Middlesex County
Listed By
Sara Qureshi, Nu-Vista Pinnacle Realty Brokerage Inc
Source
CREA
Last checked Nov 12 2026 at 11:17 AM GMT+0000
CREA
Last checked Nov 12 2026 at 11:17 AM GMT+0000
Bathroom Details
- Full Bathrooms: 2
Interior Features
- Garage Door Opener Remote(s)
- Water Meter
- Water Heater - Tankless
Lot Information
- Level
- Sloping
Property Features
- Fireplace: Total: 1
- Foundation: Poured Concrete
Heating and Cooling
- Forced Air
- Natural Gas
- Central Air Conditioning
Basement Information
- Unfinished
- N/a
Exterior Features
- Vinyl Siding
- Brick
Utility Information
- Sewer: Sanitary Sewer
Parking
- Total: 4
- Attached Garage
- Garage
Stories
- 1
Location
Disclaimer: The trademarks REALTOR®, REALTORS®, and the REALTOR® logo are controlled
by The Canadian Real Estate Association (CREA) and identify real estate professionals who are members of CREA. Listing Data Last Updated: 11/12/26 03:17
The trademarks REALTOR®, REALTORS®, and the REALTOR® logo are controlledby The Canadian Real Estate Association (CREA) and identify real estate professionals who are members of CREA. Listing Data Last Updated: 11/12/26 03:17

