923 Willow Lane London South (South Y), ON N6E 1H4
Listing Courtesy of:  CREA / The Realty Firm Inc.

  923 Willow Lane London South (South Y), ON N6E 1H4

Active
$379,924 (USD)
3
BED
2
BATH

Description

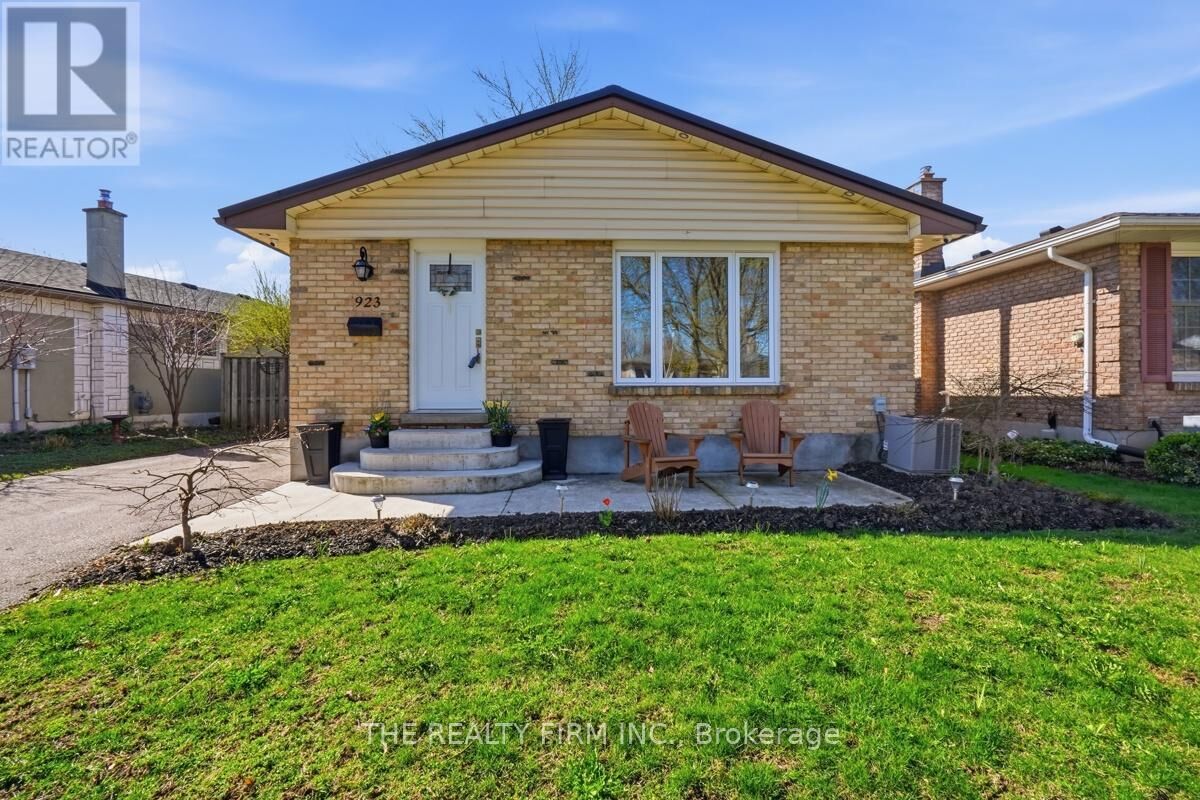
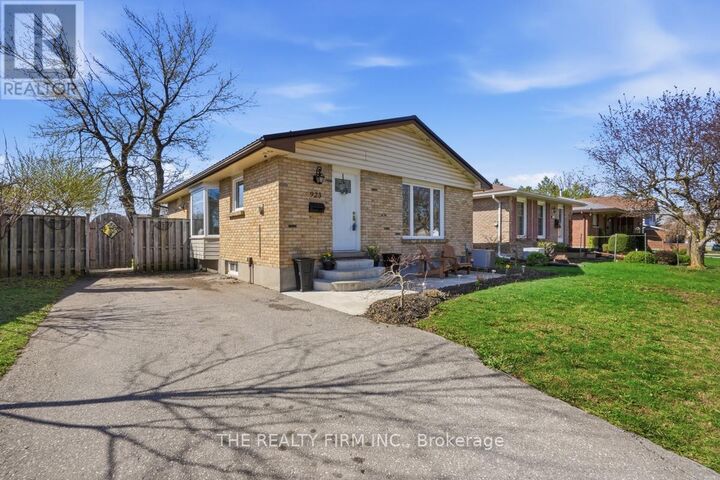
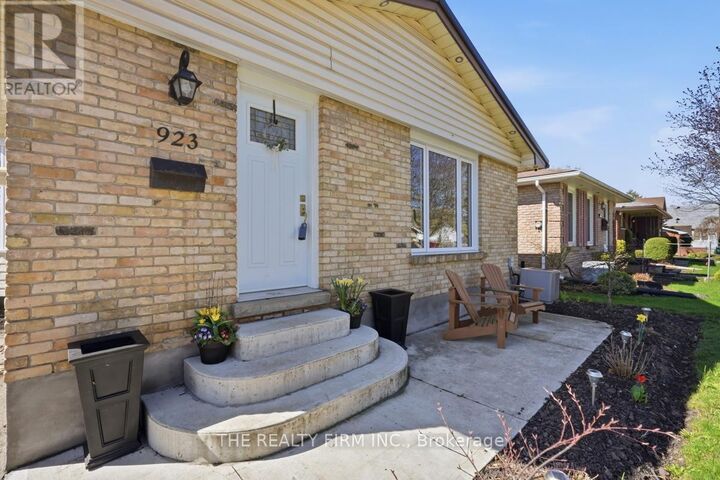
Welcome to 923 Willow Lane, a beautifully updated 2+1 bedroom brick bungalow in a desirable London neighbourhood, offering the perfect balance of style, function and peace of mind. The main floor showcases a bright and inviting layout with hardwood flooring, neutral finishes and great natural light throughout. The updated kitchen (2019) provides ample cabinetry and workspace, flowing seamlessly into the dining and living areas for easy everyday living and entertaining. The living room is anchored by a stylish feature wall with an electric fireplace, adding warmth and a modern focal point to the space. The oversized primary bedroom offers a rare amount of space, while a second bedroom and refreshed main floor bathroom (2021) complete the level. The fully finished lower level adds incredible versatility with a spacious rec room, additional bedroom, and a beautifully updated 3-piece bathroom with laundry (2020) and a thoughtfully designed organization nook, perfect for keeping kids' belongings, backpacks and everyday essentials neatly tucked away. Outside, the home offers charming curb appeal with a concrete porch (2021) and a welcoming front seating area, set on a mature lot perfect for relaxing or entertaining. Extensive updates provide confidence and long-term value, including windows and doors (2018), furnace and AC (2018), steel roof (2023), blown-in attic insulation (2024), plus a brand new dishwasher and stove (2026). Located just steps to a nearby school and close to parks, shopping, transit and everyday amenities, with easy highway access for commuters, this move-in ready home is an excellent opportunity in the London Ontario real estate market. (id:41440)

MLS®:
X13168982
Taxes
$3,437
Type
Single-Family Home
Style
Bungalow
County
Middlesex County

Listed By

Sandra Tavares, The Realty Firm Inc.
Source
CREA
Last checked May 25 2026 at 5:41 PM GMT+0000
Bathroom Details
  • Full Bathrooms: 2
Interior Features
  • Washer
  • Dishwasher
  • Stove
  • Dryer
  • Window Coverings
Lot Information
  • Flat Site
  • Carpet Free
Property Features
  • Fireplace: Total: 1
  • Foundation: Poured Concrete
Heating and Cooling
  • Forced Air
  • Natural Gas
  • Central Air Conditioning
Basement Information
  • Finished
  • Full
Flooring
  • Ceramic
Exterior Features
  • Brick
Utility Information
  • Sewer: Sanitary Sewer
Parking
  • Total: 2
  • No Garage
  • Tandem
Stories
  • 1
Location
   
Calculate drive times to this property
 
Powered by INRIX® Drive Time

Powered by Walk Score®
Disclaimer: REALTOR.CA The trademarks REALTOR®, REALTORS®, and the REALTOR® logo are controlled
by The Canadian Real Estate Association (CREA) and identify real estate professionals who are members of CREA. Listing Data Last Updated: 5/25/26 10:41

