134 St Lawrence Boulevard London South, ON N6J 2X1
Listing Courtesy of: PropTX - IDX / Listed By: Royal Lepage Triland Realty

  134 St Lawrence Boulevard London South, ON N6J 2X1

Active
$371,778 (USD)

3
BED
2
BATH
1100-1500
SQFT

Description

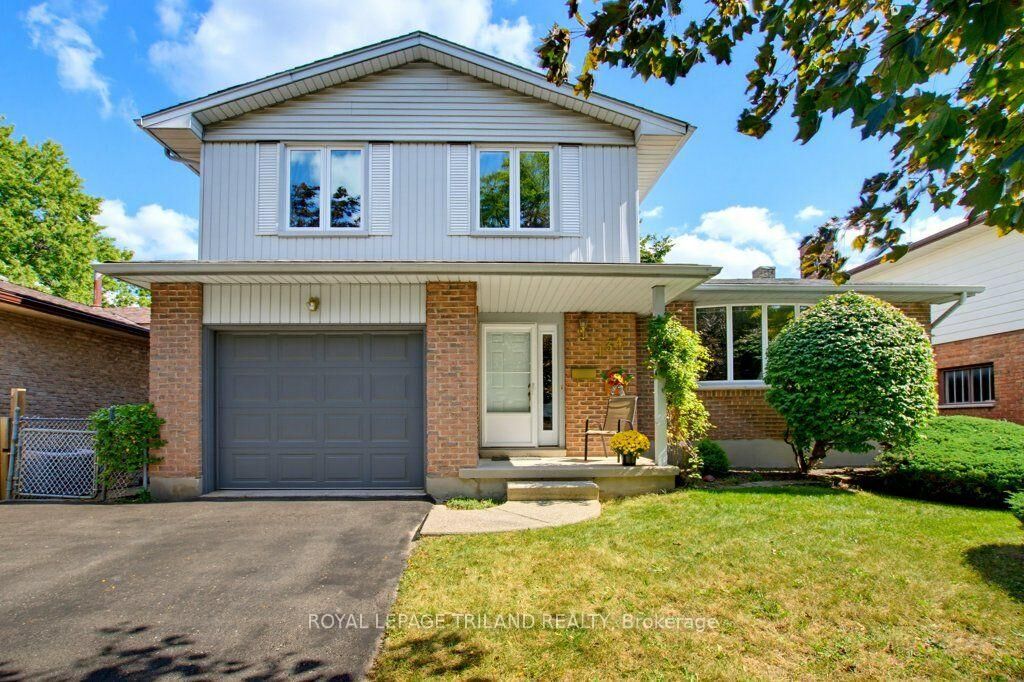
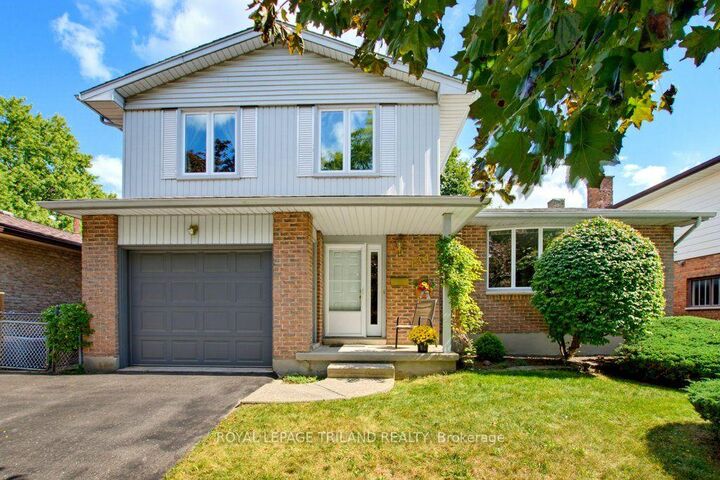
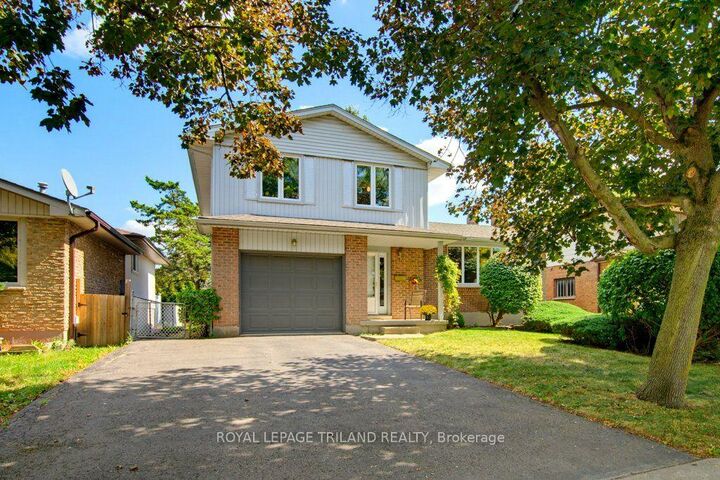
Pride of ownership is evident in this great family home situated on a quiet cul de sac in the desirable mature, treed neighbourhood of Norton Estates. An abundance of natural light streams from the large bow window in the living room which opens to the separate dining room ideal for family get together's. Beautiful bright white kitchen cupboards with backsplash, new flooring, built in dishwasher all in 2012, new fridge in 2026 overlooks the private fenced backyard. Bonus main floor family room with new patio door in 2012 with access to large approx. 14' 0 x 20' 0 deck, ideal for entertaining. Fully fenced treed and private backyard with large 9'3 x 19'2 ft, hip roofed garden shed offering lots of storage, shelving with 2 levels, and shingles replaced in 2022.Good sized foyer and hallway offering convenient 2 piece bathroom and inside entry to single car garage with new automatic door opener and garage door in 2026.Upper level offers 3 bedrooms plus a main four piece bathroom. Lower level provides additional unspoiled basement, crawl space with future development potential for even more living space or storage option. Pool table and freezer can be included. Windows on the main and 2nd level replaced in 2012. Shingles on the house 2011. New furnace and air conditioner in 2021.Private double driveway for 2 cars and parking for 3 in total. Fabulous curb appeal. Ideally located just down the street from Sir Isaac Brock Public School, St Lawrence Public Park with swing set and minutes to other green spaces and schools. Steps to public walkway off the cul de sac leads to Southdale Road, connecting bus routes, and just minutes to many local amenities, restaurants, StarTech Community Centre, YMCA and Library.

MLS®:
X13860538
Taxes
$4,646(2026)
Lot Size
5,813 SQFT
Type
Single-Family Home
Style
Sidesplit 4
Views
Trees/Woods, Garden
County
Middlesex County
Community
South O

Listed By

Royal Lepage Triland Realty
Source
PropTX - IDX
Last checked Oct 5 2026 at 6:30 PM GMT+0000
Bathroom Details
Interior Features
  • Water Softener
  • Auto Garage Door Remote
  • Storage
  • Floor Drain
Property Features
  • Foundation: Concrete
Heating and Cooling
  • Forced Air
  • Central Air
Basement Information
  • Full
  • Unfinished
  • Crawl Space
  • Development Potential
Pool Information
  • None
Exterior Features
  • Brick
  • Aluminum Siding
  • Roof: Asphalt Shingle
Utility Information
  • Sewer: Sewer
  • Fuel: Gas
  • Energy: Energy Certificate: No
Garage
  • Attached
Parking
  • Private Double
  • Inside Entry
Location
   
Calculate drive times to this property
 
Powered by INRIX® Drive Time

Powered by Walk Score®
Disclaimer: Copyright 2026 Toronto IDX. All rights reserved. This information is deemed reliable, but not guaranteed. The information being provided is for consumers’ personal, non-commercial use and may not be used for any purpose other than to identify prospective properties consumers may be interested in purchasing. Data last updated 10/5/26 11:30

