

Listing Courtesy of: PropTX - IDX / Listed By: Sutton Group Preferred Realty Inc.
136 Mendip Crescent London South, ON N6E 1H1
Active
$381,234 (USD)
OPEN HOUSE TIMES
-
OPENSun, Jul 122:00 pm - 4:00 pm

Description
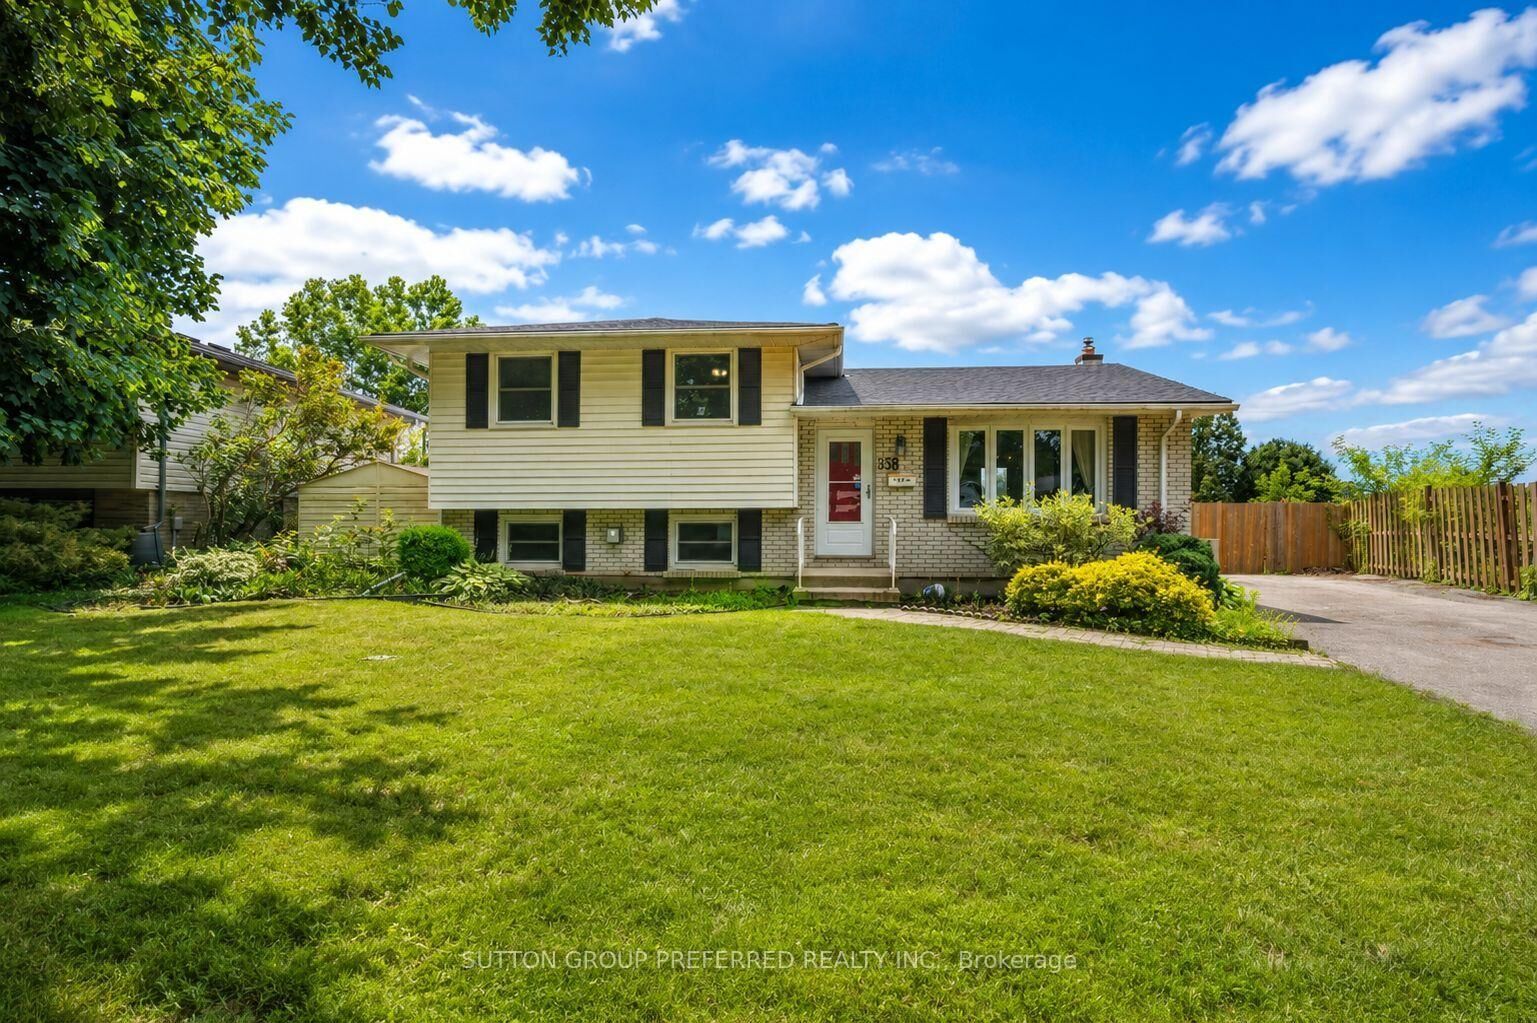
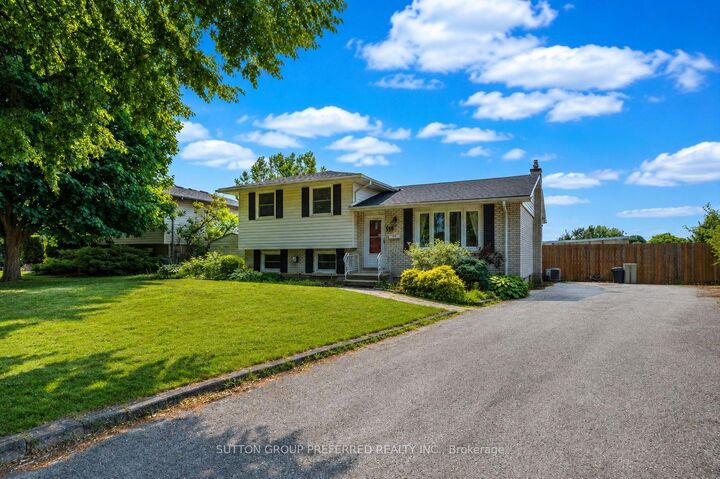
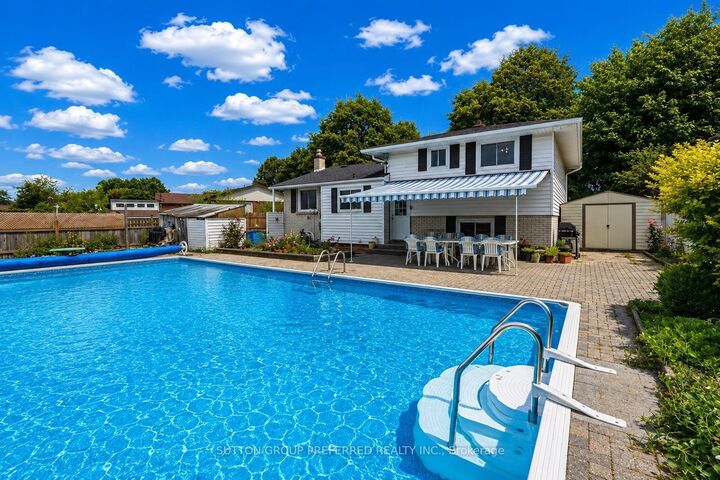
Welcome to 136 Mendip Cres. This 3+1 bedroom, 2 bathroom side-split located in a sought-after family neighbourhood just steps from the Nicholas Wilson Public School. Offered for sale by the original owner, this home has been cared for over the years and is ready for its next chapter. Featuring a generous floor plan with multiple living areas, four bedrooms, and plenty of space for a growing family, this property offers an incredible opportunity for buyers looking to build equity and make a home their own. Lovingly maintained by the same owner for years, this home offers the chance to modernize and create a space perfectly suited to your lifestyle. Outside, you'll appreciate the convenience of a double-wide driveway offering ample parking for family and guests. The backyard features an in-ground pool, backing on to a park creating the perfect space for summer entertaining, relaxing, and making memories with family and friends. Located in an established neighbourhood close to schools, parks, shopping, and everyday amenities, this original-owner home presents a rare opportunity to purchase a property with great space, a desirable location, and unlimited potential. Bring your vision and make this home your own.
MLS®:
X13538432
X13538432
Taxes
$3,370(2025)
$3,370(2025)
Type
Single-Family Home
Single-Family Home
Style
Sidesplit
Sidesplit
County
Middlesex County
Middlesex County
Community
South Y
South Y
Listed By
Sutton Group Preferred Realty Inc.
Source
PropTX - IDX
Last checked Jul 8 2026 at 6:39 PM GMT+0000
PropTX - IDX
Last checked Jul 8 2026 at 6:39 PM GMT+0000
Bathroom Details
Interior Features
- Central Vacuum
Property Features
- Fireplace: Natural Gas
- Foundation: Concrete
Heating and Cooling
- Forced Air
- Central Air
Basement Information
- Partially Finished
Pool Information
- Inground
Exterior Features
- Vinyl Siding
- Brick Front
- Roof: Shingles
Utility Information
- Sewer: Sewer
- Fuel: Gas
- Energy: Energy Certificate: No
Garage
- None
Location
Disclaimer: Copyright 2026 Toronto IDX. All rights reserved. This information is deemed reliable, but not guaranteed. The information being provided is for consumers’ personal, non-commercial use and may not be used for any purpose other than to identify prospective properties consumers may be interested in purchasing. Data last updated 7/8/26 11:39

