23 Josselyn Drive London South, ON N6E 3S6
Listing Courtesy of: PropTX - IDX / Listed By: Century 21 Heritage House Ltd Brokerage

  23 Josselyn Drive London South, ON N6E 3S6

Active
$480,487 (USD)
4
BED
3
BATH
1100-1500
SQFT

Description

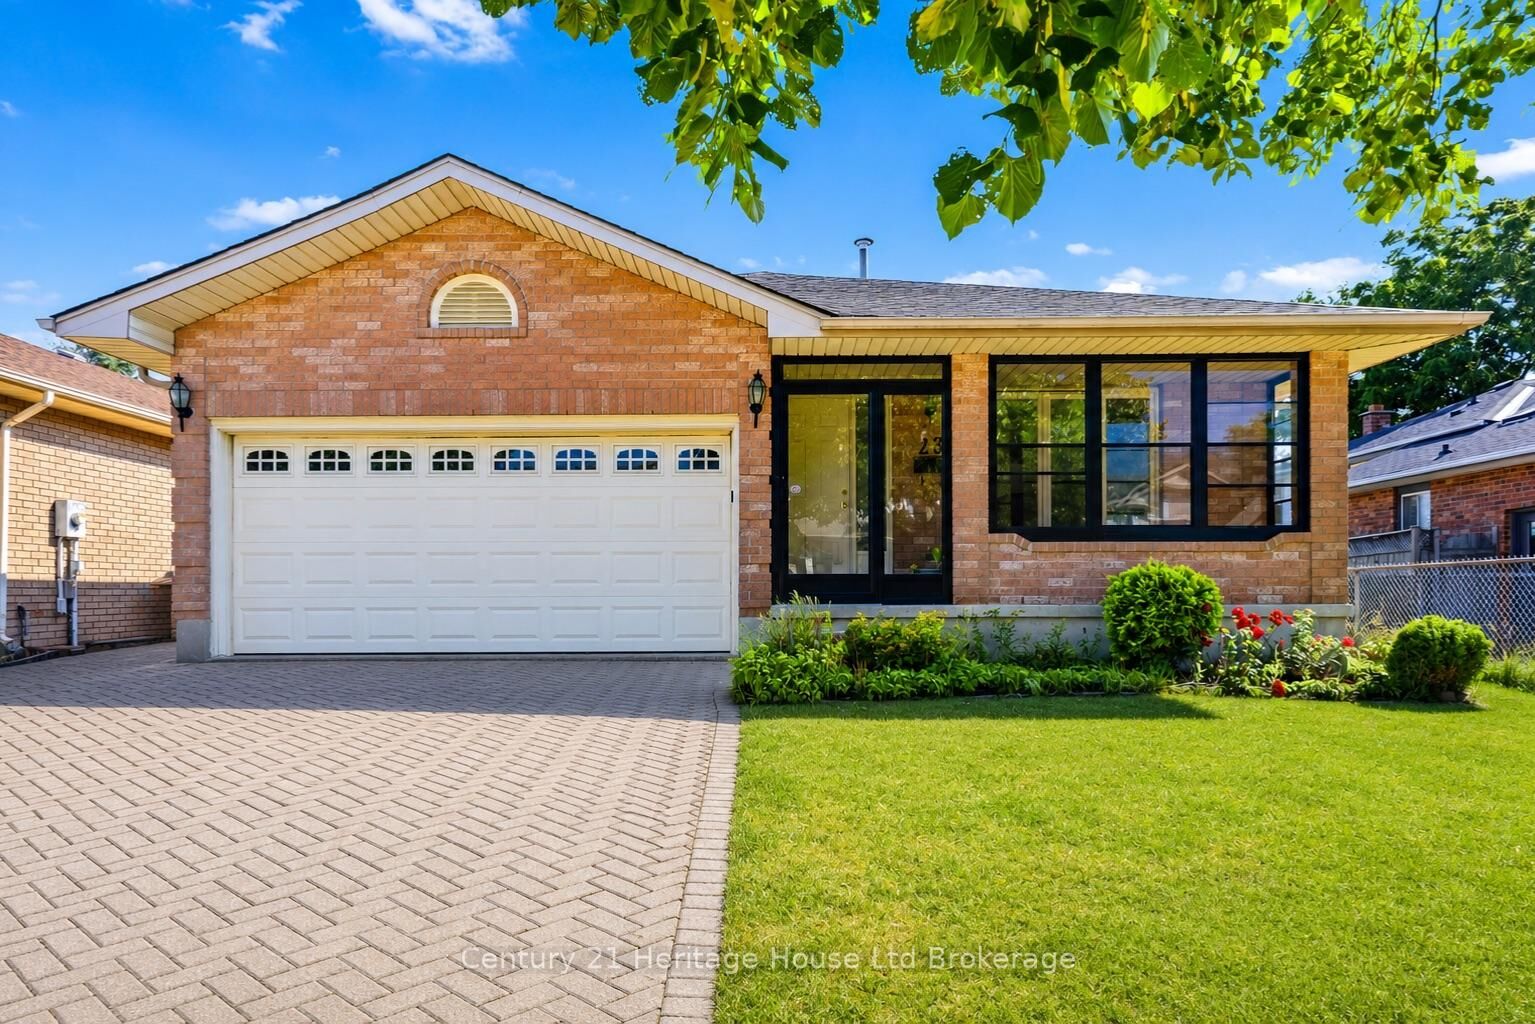
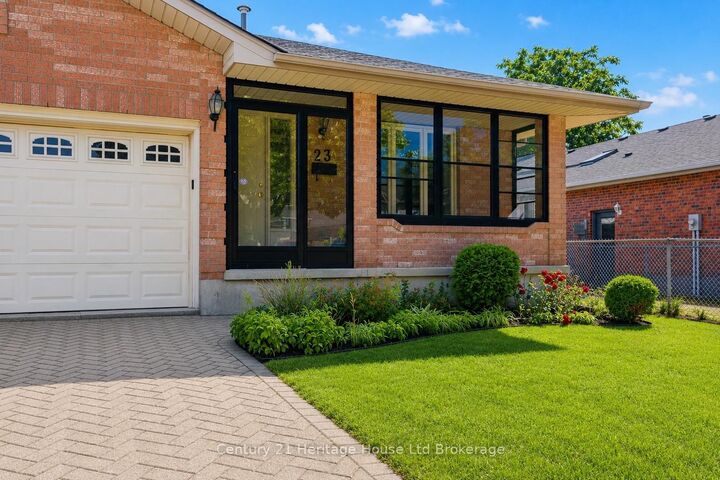
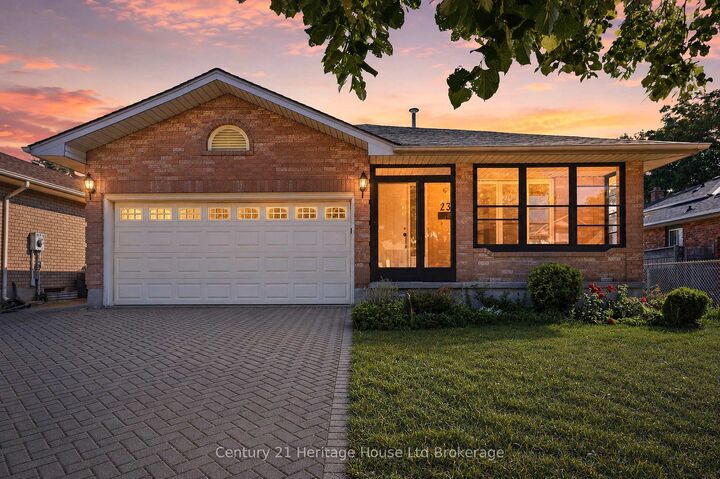
Beautifully updated 4-bedroom, 3 full bathroom home in the highly sought-after White Oaks neighbourhood. The welcoming main floor offers bright and spacious living areas with a vaulted ceiling and skylight that fill the home with natural light. The renovated kitchen features stainless steel appliances, ample cabinetry, and a functional layout perfect for everyday living.Upstairs you'll find three generous bedrooms and two full 3-piece bathrooms, including a private ensuite. Convenient bedroom-level laundry adds to the home's functional layout, making everyday living that much easier. The lower-level family room features a cozy gas fireplace, creating the perfect place to relax or entertain. This level also offers a fourth bedroom and an additional 3-piece bathroom, making it ideal for guests, teenagers, or multi-generational living. The partially finished fourth level features new flooring and provides additional space ready for your finishing touches.Recent updates include a new furnace, central air, new flooring, and new carpeting throughout. A second laundry area in the basement offers added convenience and flexibility. Enjoy the recently added enclosed porch, providing a versatile space to relax with your morning coffee or unwind at the end of the day. Step outside to the fully fenced backyard complete with a storage shed. The double attached garage and four-car driveway provide parking for up to six vehicles.Ideally located close to schools, parks, shopping, public transit, and all amenities, this move-in-ready home offers the perfect combination of space, functionality, and modern updates.

MLS®:
X13574286
Taxes
$4,577(2025)
Type
Single-Family Home
Style
Backsplit 4
County
Middlesex County
Community
South X

Listed By

Century 21 Heritage House Ltd Brokerage
Source
PropTX - IDX
Last checked Jul 17 2026 at 6:26 AM GMT+0000
Bathroom Details
Interior Features
  • Sump Pump
  • Water Heater
  • Water Meter
Property Features
  • Fireplace: Natural Gas
  • Fireplace: Family Room
  • Foundation: Poured Concrete
Heating and Cooling
  • Forced Air
  • Central Air
Basement Information
  • Full
  • Partially Finished
Pool Information
  • None
Exterior Features
  • Brick
  • Vinyl Siding
  • Roof: Asphalt Shingle
Utility Information
  • Sewer: Sewer
  • Fuel: Gas
  • Energy: Energy Certificate: No
Garage
  • Attached
Parking
  • Private Double
Location
   
Calculate drive times to this property
 
Powered by INRIX® Drive Time

Powered by Walk Score®
Disclaimer: Copyright 2026 Toronto IDX. All rights reserved. This information is deemed reliable, but not guaranteed. The information being provided is for consumers’ personal, non-commercial use and may not be used for any purpose other than to identify prospective properties consumers may be interested in purchasing. Data last updated 7/16/26 23:26

