2504 Meadowgate Boulevard London South, ON N6M 1L8
Listing Courtesy of: PropTX - IDX / Listed By: Nu-Vista Pinnacle Realty Brokerage Inc

  2504 Meadowgate Boulevard London South, ON N6M 1L8

Active
$465,615 (USD)
3
BED
3
BATH
1500-2000
SQFT

Description

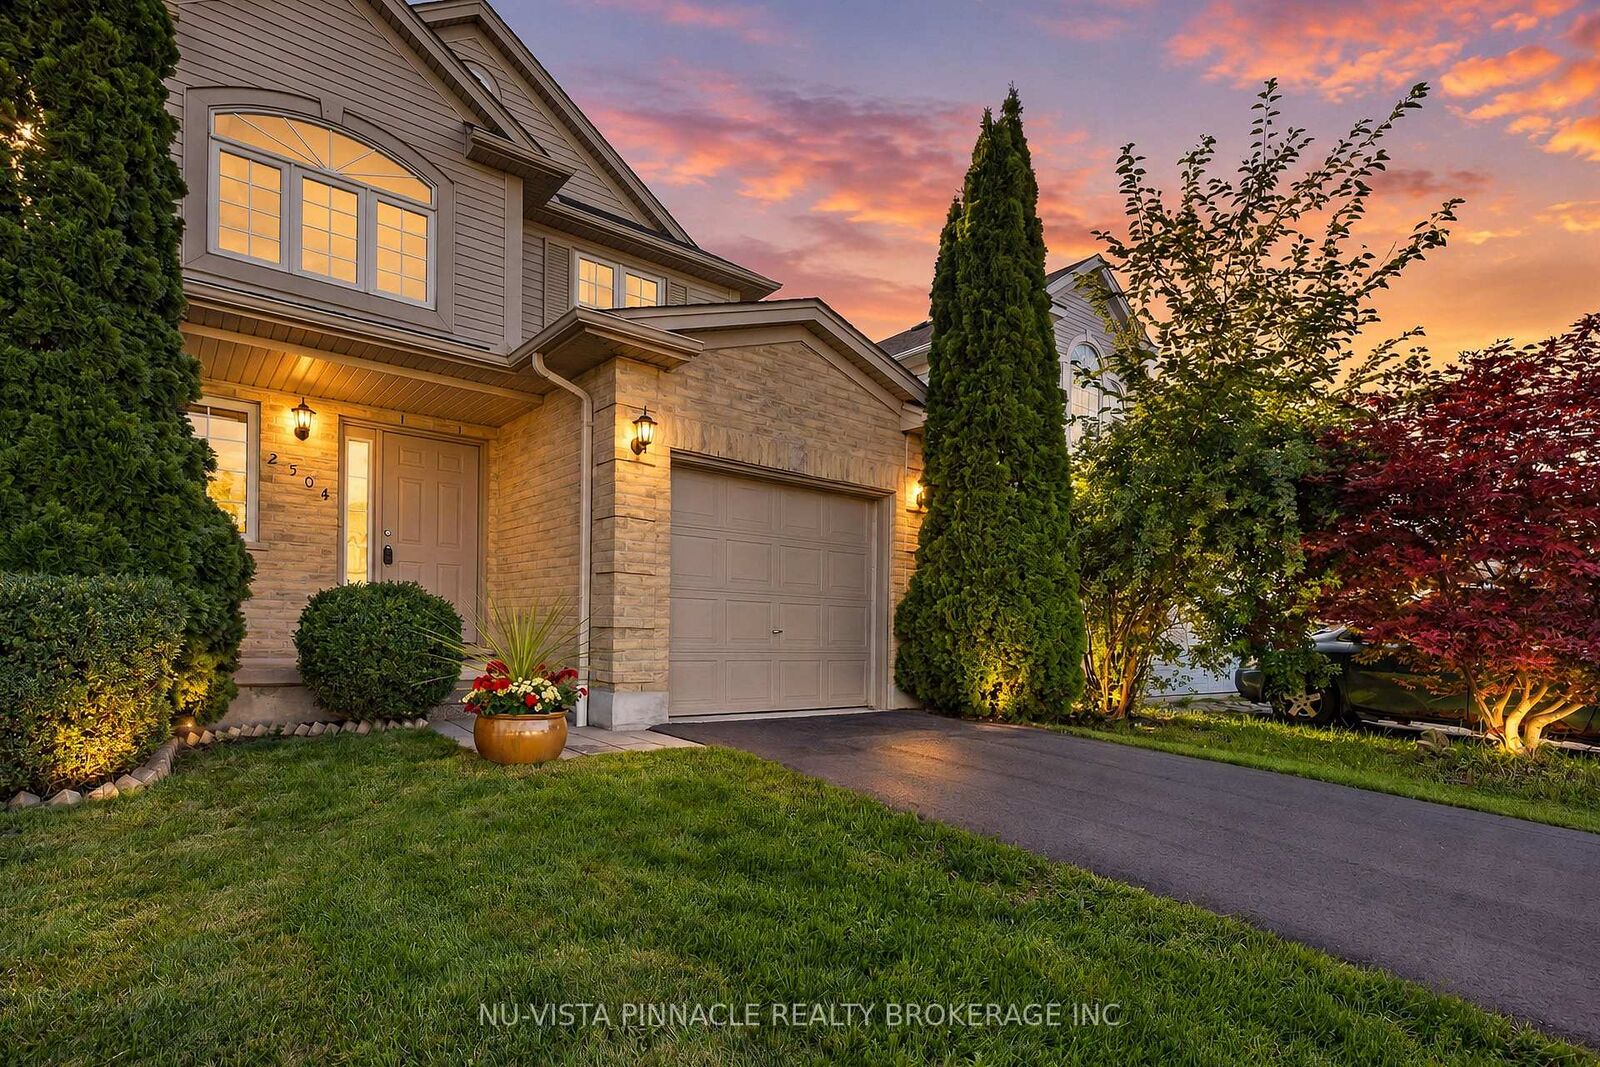
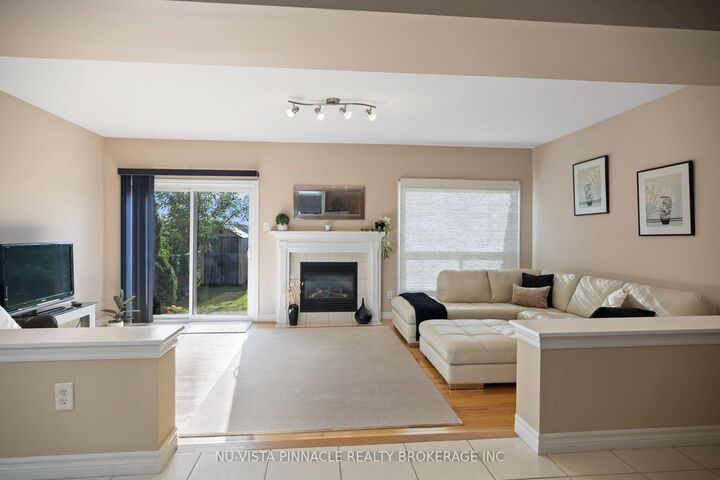
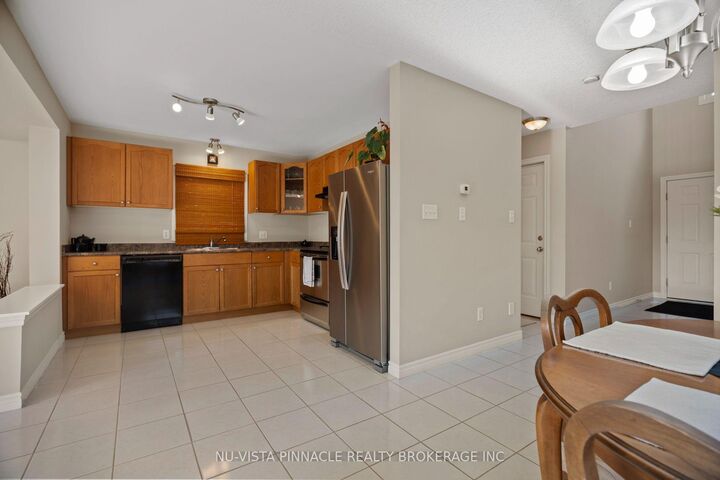
Welcome home to this exceptionally well-maintained 3-bedroom, 2.5-bath two-storey property offering the kind of comfortable, functional layout families are looking for. Step inside to a bright, warm interior that welcomes you from the moment you arrive, large windows filling the main floor with natural light. The spacious kitchen flows into a generous dining room, ideal for everyday meals and entertaining alike. Just off the kitchen, the cozy family room featuring hardwood floors that centres around a gas fireplace - the perfect spot to unwind. A main-floor powder room and direct access from the attached 1-car garage round out the main level's practical touches. Upstairs, you'll find three generously sized bedrooms. The primary retreat impresses with a 4-piece ensuite featuring a jetted soaker tub and separate standing shower, plus both a walk-in closet and a secondary closet for exceptional storage. The unfinished basement is where this home's future potential really shows: a sunken great room with a fireplace jog and a full bathroom rough-in, ready for you to finish it exactly to your taste. Recent updates add real peace of mind - a new roof (2020), new ceramic tile flooring in the main bathroom (2020), a new asphalt driveway (2026), a new garage door opener and remote (2026), and a new shed (2026).The location seals the deal: just steps from Meadowgate Park and its splash pad - a favourite for family days out - in a neighbourhood known for excellent schools, with easy access to the 401 and all amenities close by. A move-in-ready home with room to grow - 2504 Meadowgate Blvd is ready for its next chapter.

MLS®:
X13790054
Taxes
$4,308(2025)
Type
Single-Family Home
Style
2-Storey
County
Middlesex County
Community
South U

Listed By

Nu-Vista Pinnacle Realty Brokerage Inc
Source
PropTX - IDX
Last checked Sep 16 2026 at 10:49 PM GMT+0000
Bathroom Details
Interior Features
  • Sump Pump
  • Rough-In Bath
Property Features
  • Foundation: Concrete
Heating and Cooling
  • Forced Air
  • Central Air
Basement Information
  • Full
  • Unfinished
Pool Information
  • None
Exterior Features
  • Brick
  • Vinyl Siding
  • Roof: Asphalt Shingle
Utility Information
  • Sewer: Sewer
  • Fuel: Gas
  • Energy: Energy Certificate: No
Garage
  • Attached
Parking
  • Private
Stories
  • 2
Location
   
Calculate drive times to this property
 
Powered by INRIX® Drive Time

Powered by Walk Score®
Disclaimer: Copyright 2026 Toronto IDX. All rights reserved. This information is deemed reliable, but not guaranteed. The information being provided is for consumers’ personal, non-commercial use and may not be used for any purpose other than to identify prospective properties consumers may be interested in purchasing. Data last updated 9/16/26 15:49

