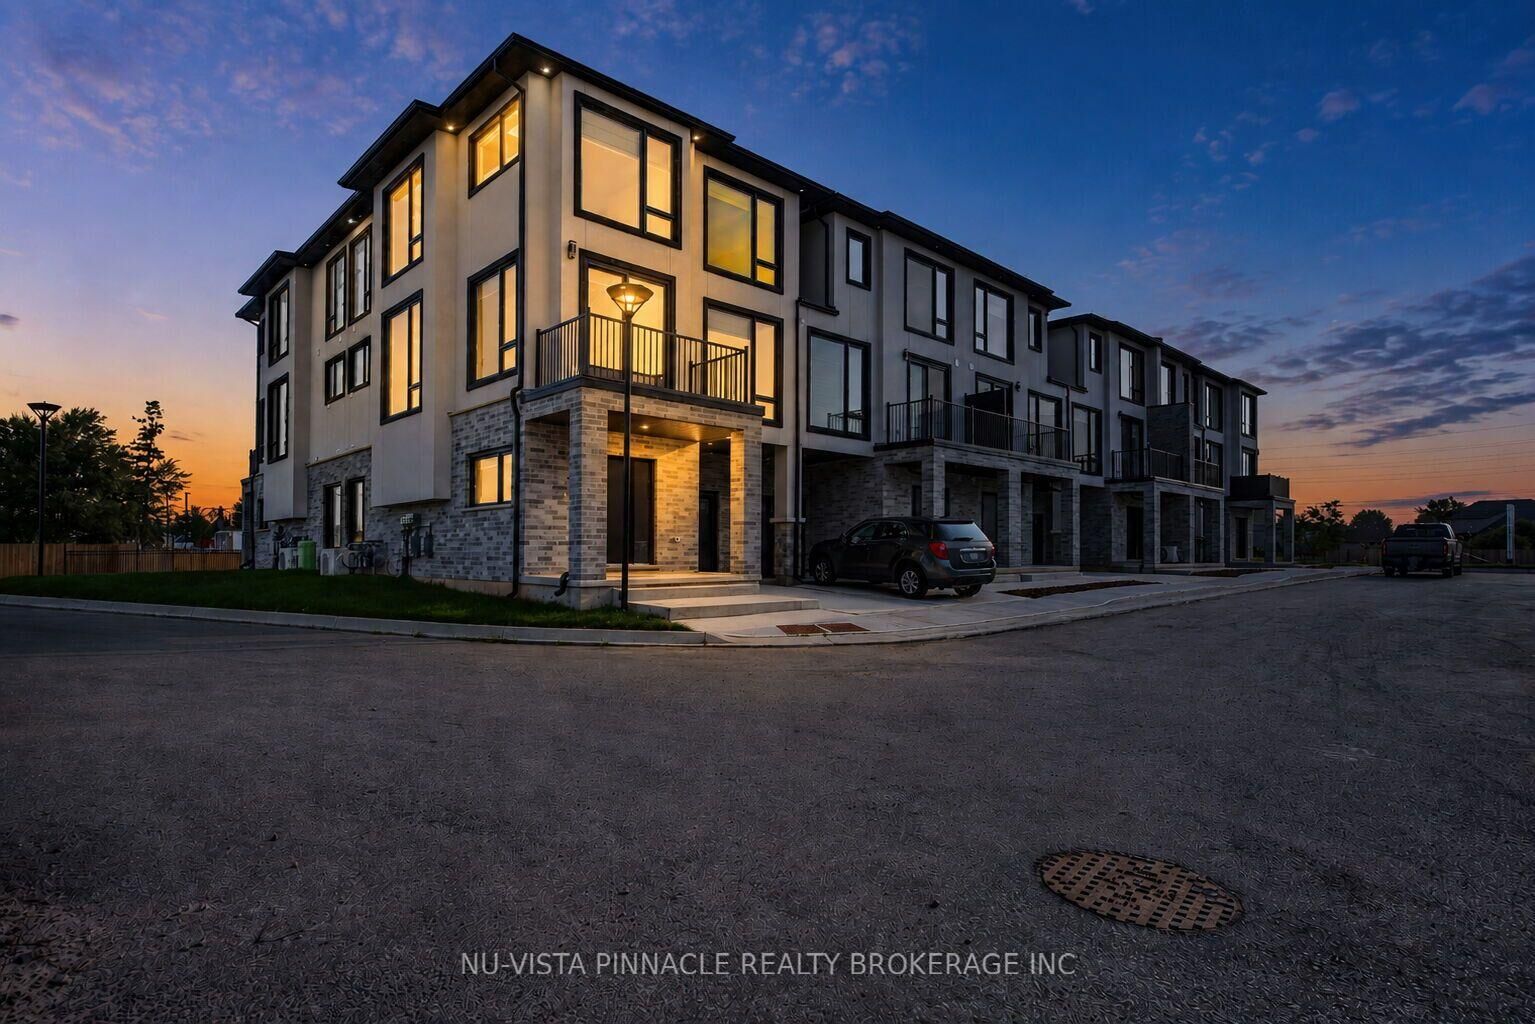
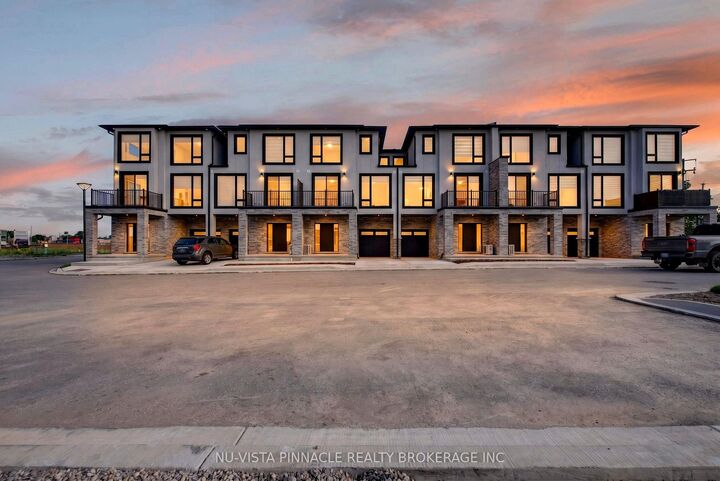
3103 Petty Street 20 London South, ON N6L 0K1
Listing Courtesy of: PropTX - IDX / Listed By: Nu-Vista Pinnacle Realty Brokerage Inc

  3103 Petty Street 20 London South, ON N6L 0K1

Active
$569,900 (CAD)
3
BED
4
BATH
1600-1799
SQFT

Description

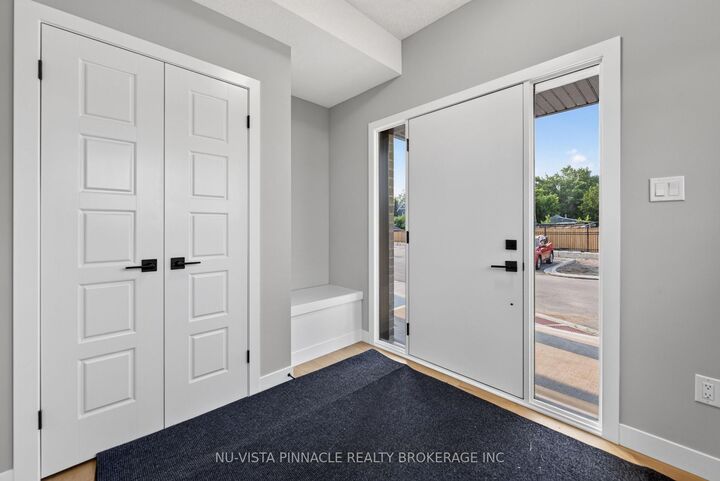
Welcome To Whiterock Promenade, One Of South London's Newest Communities Offering Modern, Stylish, And Affordable Luxury Townhomes. Designed With Today's Homebuyer In Mind, These Homes Combine Comfort, Functionality, Quality Construction, And Contemporary Finishes In A Great Location. This Beautiful 4 Bedroom Home Offers A Bright And Spacious Open-Concept Layout With Large California-Style Windows, Bringing In Plenty Of Natural Light Throughout The Main Living Areas. Enjoy Taller Ceiling Heights, Quartz Countertops Throughout, Quality Construction Materials, And Thoughtfully Planned Spaces That Provide Flexibility For Everyday Family Living. The Location Offers Easy Access To Highways 401 And 402, Along With Nearby Big-Box Shopping, Grocery Stores, Regional Malls, Schools, Places Of Worship, Restaurants, Entertainment, Fitness Centres, Parks, And Walking Trails. Western University, Downtown London, And Major Employment Areas Are Also Just A Short Drive Away. 4 Bedroom Designs Are Available With Quick Possession Options, Making This An Excellent Opportunity For First-Time Buyers, Investors, Or Growing Families Looking For A Modern Home In South London. Prices Reflect Applicable HST Rebates Where Eligible. - Don't Miss Your Opportunity To Own One Of The Last Available Corner Homes At Whiterock Promenade!** Photos Are For Reference Purposes Only And Are From The Model Home.

MLS®:
X13733030
Type
Condo
Style
3-Storey
Views
City
County
Middlesex County
Community
South W

Listed By

Nu-Vista Pinnacle Realty Brokerage Inc
Source
PropTX - IDX
Last checked Sep 2 2026 at 7:31 AM GMT+0000
Bathroom Details
Interior Features
  • On Demand Water Heater
Property Features
  • Foundation: Poured Concrete
Heating and Cooling
  • Forced Air
  • Central Air
Condo Information
  • Fees: $110
Exterior Features
  • Brick
  • Stucco (Plaster)
  • Roof: Shingles
Utility Information
  • Fuel: Gas
  • Energy: Energy Certificate: No
Garage
  • Built-In
Parking
  • Private
  • Inside Entry
Stories
  • 3
Location
   
Calculate drive times to this property
 
Powered by INRIX® Drive Time

Powered by Walk Score®
Disclaimer: Copyright 2026 Toronto IDX. All rights reserved. This information is deemed reliable, but not guaranteed. The information being provided is for consumers’ personal, non-commercial use and may not be used for any purpose other than to identify prospective properties consumers may be interested in purchasing. Data last updated 9/2/26 00:31

