400 Scenic Drive N 3A London South, ON N5Z 3A8
Listing Courtesy of: PropTX - IDX / Listed By: Re/Max Centre City Realty Inc.

  400 Scenic Drive N 3A London South, ON N5Z 3A8

Active
$550 (CAD)
3
BED
1
BATH
700-1100
SQFT

Description

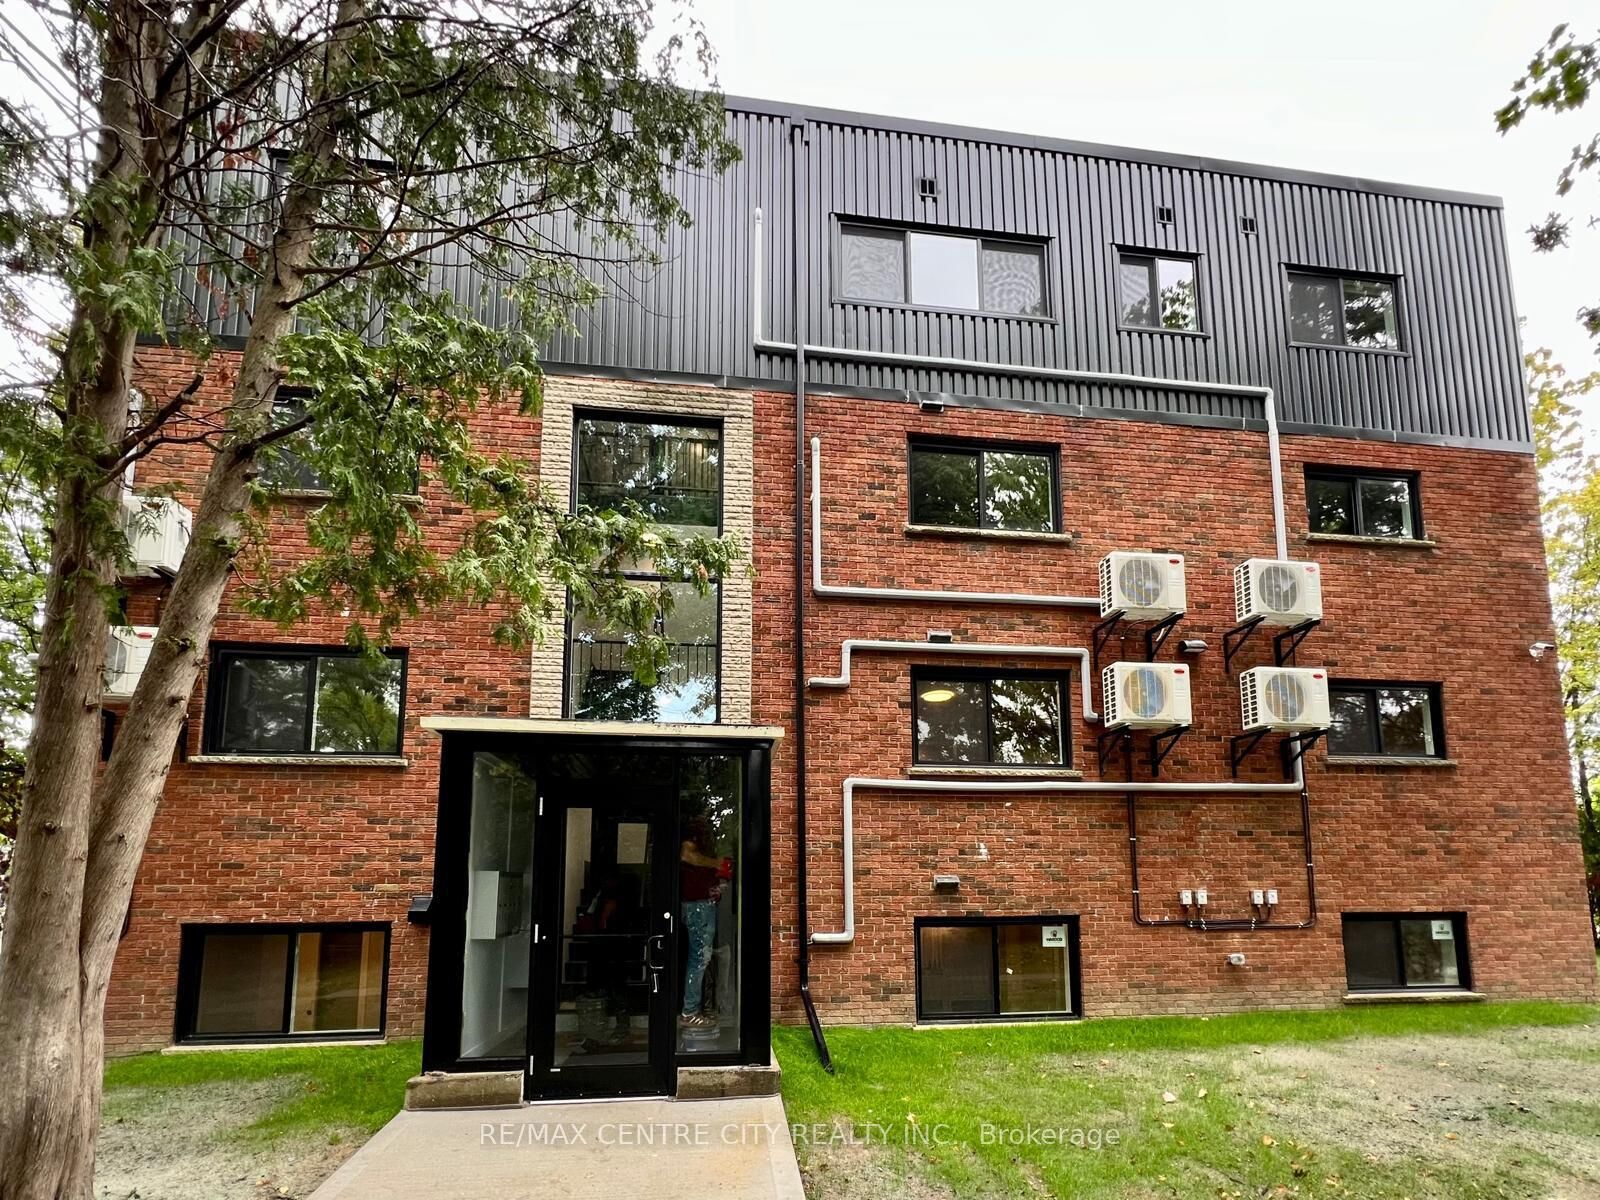
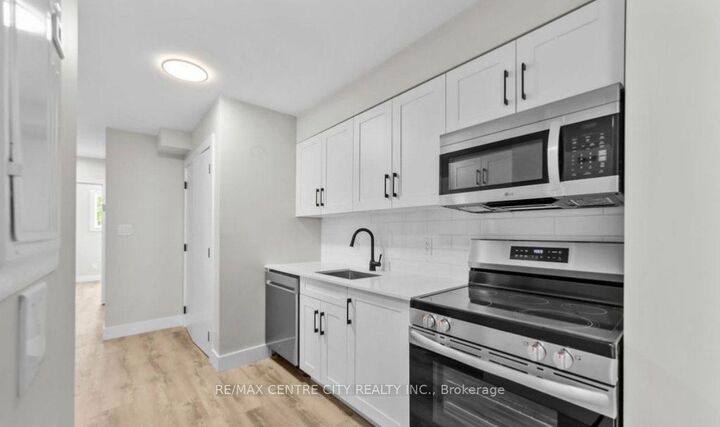
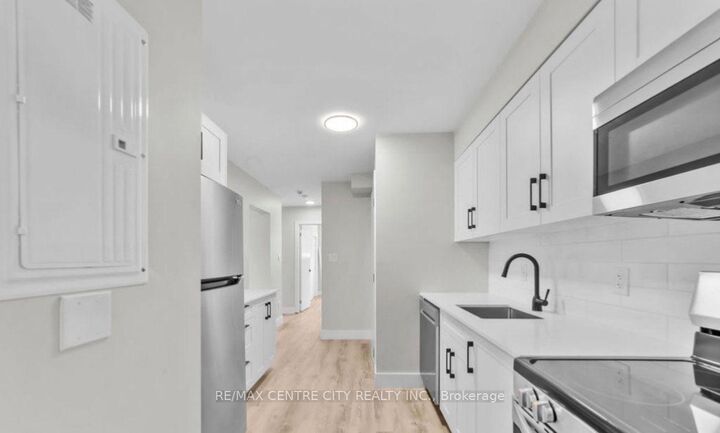
ALL INCLUSIVE ROOM FOR RENT IN A THREE BEDROOM APARTMENT! 400 Scenic Drive! NOW RENTING SUITE FEATURES: Open-concept layouts, Quartz countertops, Stainless steel appliances, Functional kitchen islands, In-suite laundry, Modern finishes throughout, Key FOB-secure entry, A/C & heat pumps. Suite Features: Step inside each thoughtfully designed unit, where an open-concept layout invites versatility and comfort. Experience the luxury of elegant quartz countertops, perfectly paired with high-end stainless steel appliances that elevate your cooking experience. The functional kitchen islands serve as an ideal space for meal preparation or casual dining, making entertaining a breeze. Building +Location: This stunning 14-unit building has been fully renovated from top to bottom, offering a fresh and contemporary living environment that feels both inviting and chic. Nestled at 400 Scenic Drive. Residents will love the prime location, just moments away from the bustling downtown area, where vibrant city life awaits. Convenience is key with excellent public transit options and easy access to major highways, ensuring that commuting is a breeze. Enjoy the nearby beautiful parks, shopping centres, and reputable schools that enrich the community experience. Don't miss out on this incredible opportunity to make 400 Scenic Drive your new home! Message us today to book your showing and begin your journey to comfortable, modern living in the heart of London, Ontario! Please note the interior photos are from a different unit.

MLS®:
X13712546
Type
Rental
Style
3-Storey
County
Middlesex County
Community
South S

Listed By

Re/Max Centre City Realty Inc.
Source
PropTX - IDX
Last checked Aug 26 2026 at 10:04 PM GMT+0000
Bathroom Details
Interior Features
  • On Demand Water Heater
  • Separate Hydro Meter
Property Features
  • Foundation: Concrete
Heating and Cooling
  • Baseboard
  • Wall Unit(s)
Pool Information
  • None
Exterior Features
  • Brick
  • Roof: Flat
Utility Information
  • Sewer: Septic
  • Fuel: Electric
  • Energy: Energy Certificate: No
Garage
  • None
Stories
  • 3
Location
   
Calculate drive times to this property
 
Powered by INRIX® Drive Time

Powered by Walk Score®
Disclaimer: Copyright 2026 Toronto IDX. All rights reserved. This information is deemed reliable, but not guaranteed. The information being provided is for consumers’ personal, non-commercial use and may not be used for any purpose other than to identify prospective properties consumers may be interested in purchasing. Data last updated 8/26/26 15:04

