427 Wortley Road London South, ON N6C 3S7
Listing Courtesy of: PropTX - IDX / Listed By: Sutton Group Select Realty

  427 Wortley Road London South, ON N6C 3S7

Active
$729,000 (CAD)

4
BED
2
BATH
1100-1500
SQFT

Description

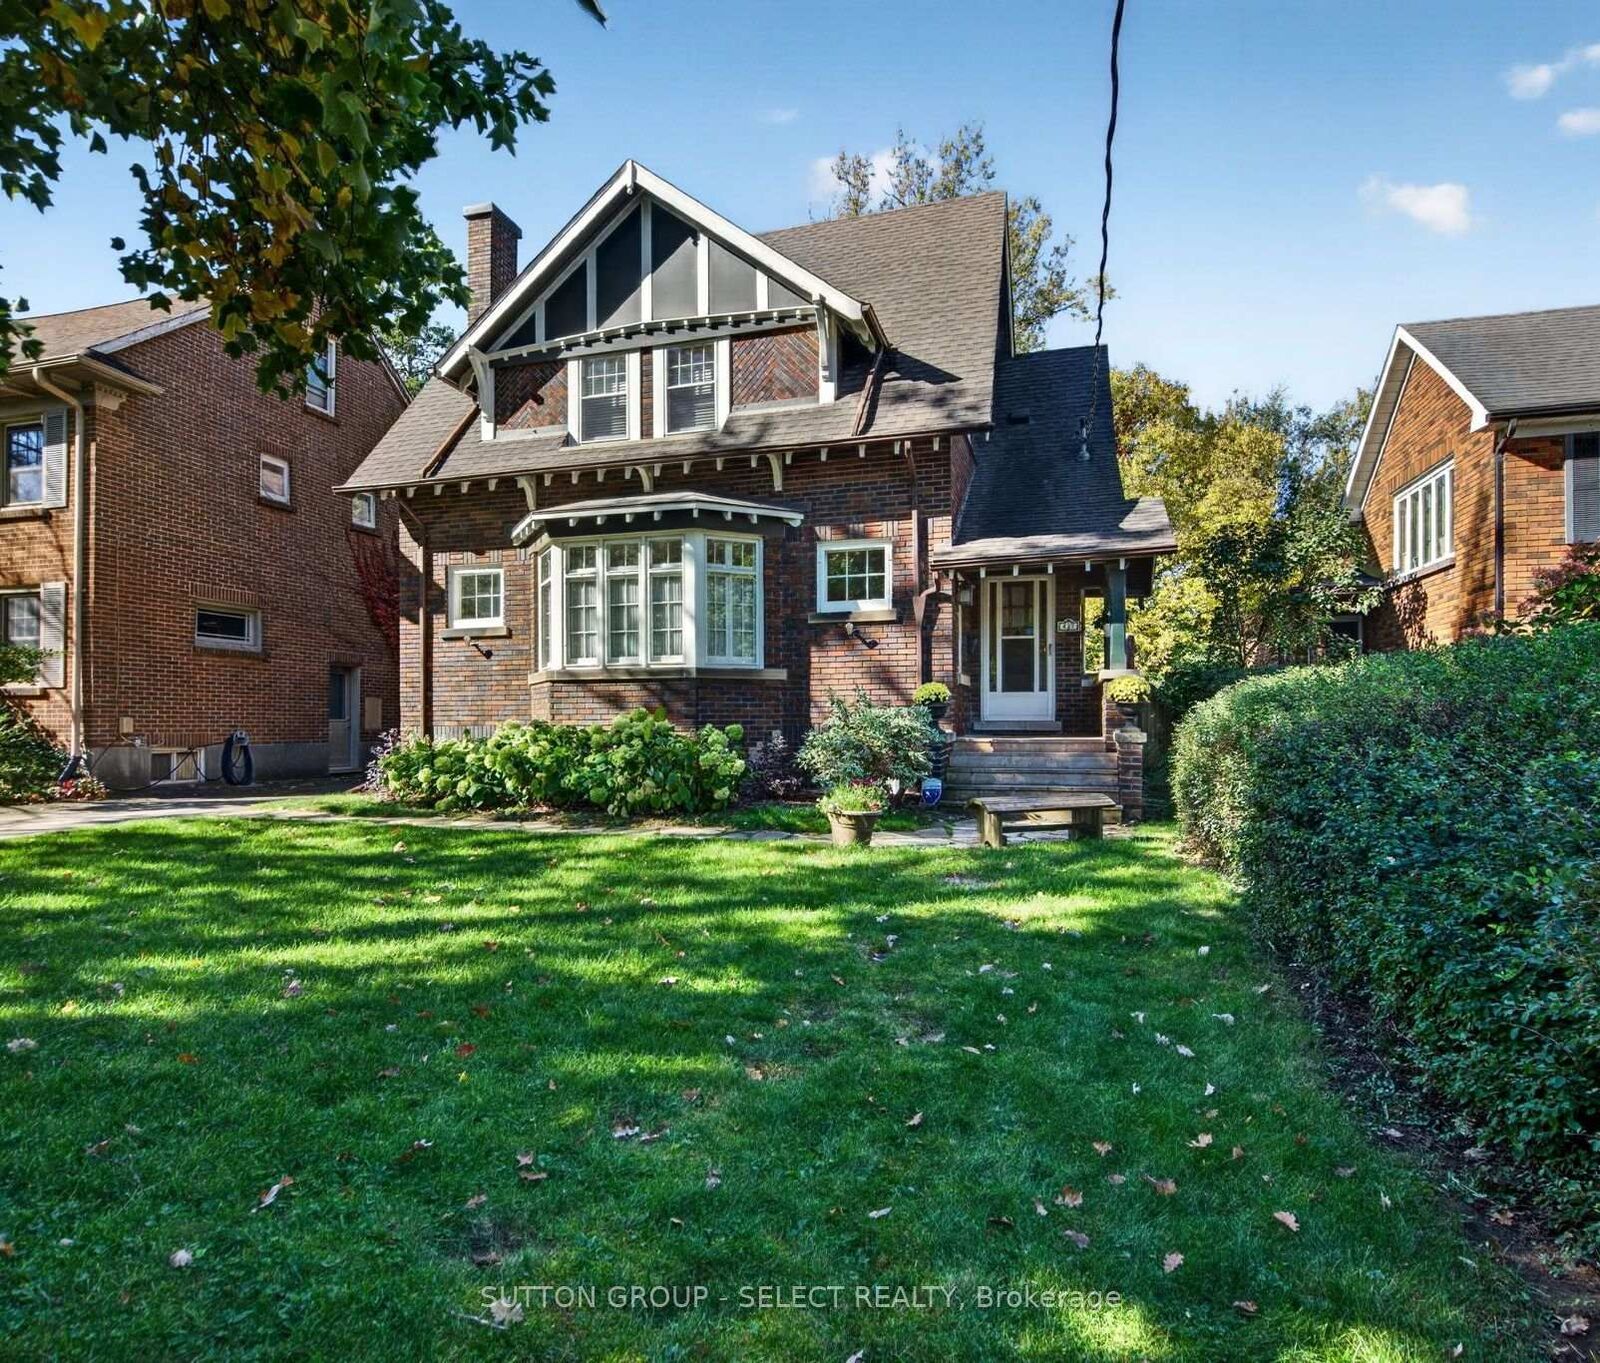
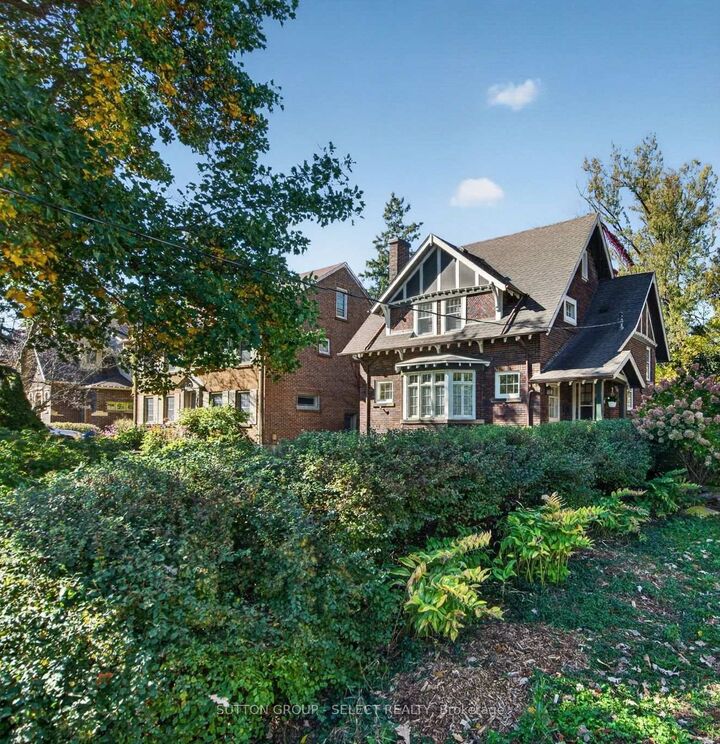
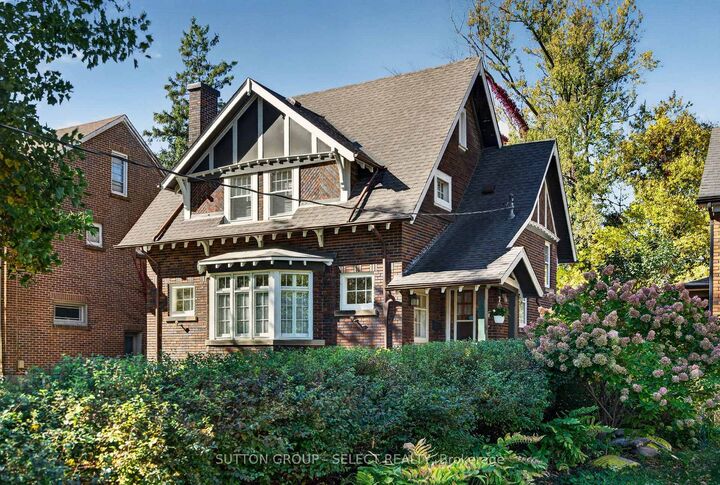
Located in desirable Old South, 427 Wortley Road is a distinctive Craftsman-style home rich in character, timeless appeal and original architectural details. The classic brick exterior and mature, tree-lined setting welcome you into interiors featuring hardwood flooring, original woodwork, detailed trim and elegant glass doors. The spacious living room is a standout, with an impressive bay of windows and an original brick fireplace complemented by a stone façade. The adjoining dining room provides an inviting setting for entertaining, while the kitchen offers ample cabinetry and workspace. Three bedrooms occupy the second level, while the renovated lower level (2023) adds a fourth bedroom, recreation room and additional bathroom, offering flexibility for guests, family or hobbies. Outside, the mature landscaping enhances the home's established charm, while the exceptional detached garage/workshop, built in 2014, offers much more than storage, with full electrical service, insulation and its own furnace-ideal for hobbyists, craftspeople or those seeking a dedicated workspace. Additional updates include a roof replaced in 2019. Enjoy the character and community of Old South, with Wortley Village shops, cafés, restaurants, parks and everyday amenities close at hand. A rare opportunity to own a character-filled home with a truly versatile workshop in one of London's most cherished neighbourhoods.

MLS®:
X14007968
Taxes
$6,521(2025)
Type
Single-Family Home
Style
2-Storey
County
Middlesex County
Community
South G

Listed By

Sutton Group Select Realty
Source
PropTX - IDX
Last checked Oct 13 2026 at 7:53 PM GMT+0000
Bathroom Details
Interior Features
  • Water Heater
  • Water Meter
Property Features
  • Fireplace: Fireplace Insert
  • Fireplace: Living Room
  • Fireplace: Natural Gas
  • Foundation: Poured Concrete
  • Foundation: Concrete Block
Heating and Cooling
  • Forced Air
  • Central Air
Basement Information
  • Finished
  • Full
Pool Information
  • None
Exterior Features
  • Brick
  • Roof: Asphalt Shingle
Utility Information
  • Sewer: Sewer
  • Fuel: Gas
  • Energy: Energy Certificate: No
Garage
  • Detached
Parking
  • Private
Stories
  • 2
Location
   
Calculate drive times to this property
 
Powered by INRIX® Drive Time

Powered by Walk Score®
Disclaimer: Copyright 2026 Toronto IDX. All rights reserved. This information is deemed reliable, but not guaranteed. The information being provided is for consumers’ personal, non-commercial use and may not be used for any purpose other than to identify prospective properties consumers may be interested in purchasing. Data last updated 10/13/26 12:53

