

Listing Courtesy of: PropTX - IDX / Listed By: Royal Lepage Triland Realty
575 Grand View Avenue London South, ON N6K 3E9
Active
$530,111 (USD)
OPEN HOUSE TIMES
-
OPENSat, Nov 71:00 pm - 3:00 pm
Description
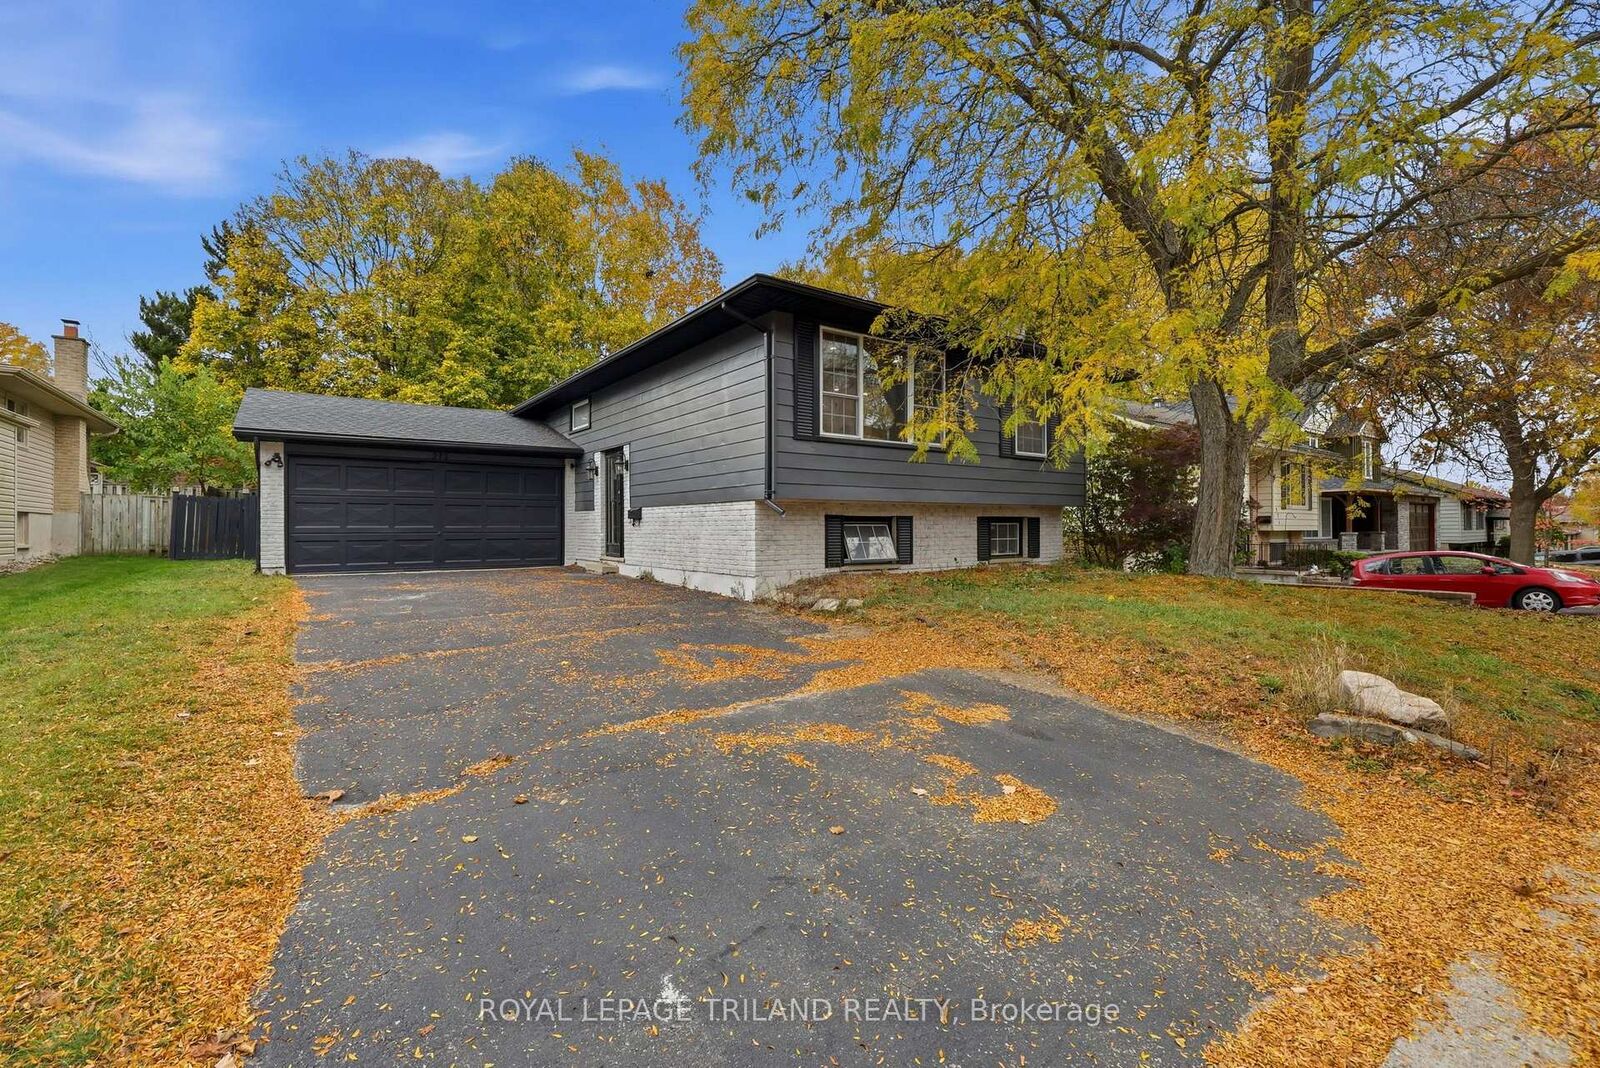
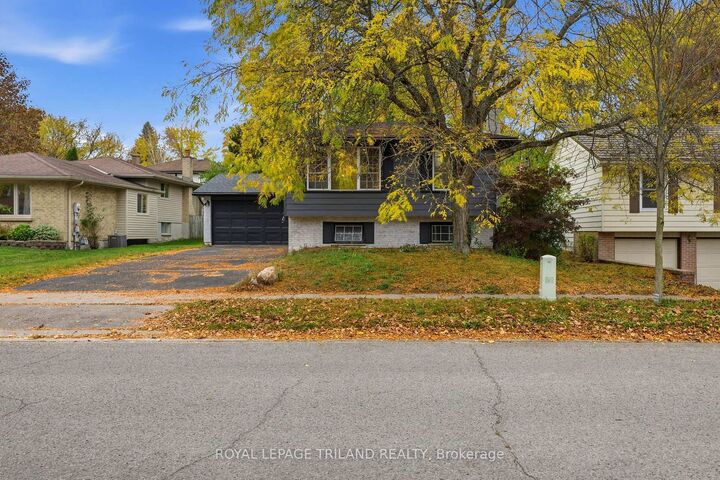
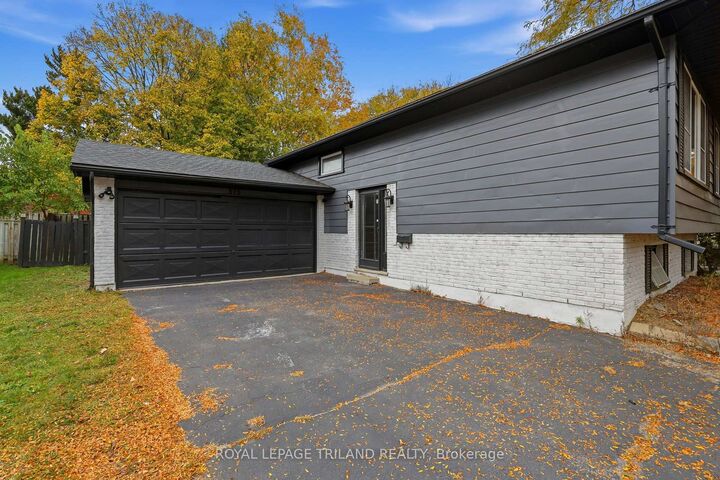
Welcome to 575 Grand View in the heart of beautiful Byron! This meticulously maintained and thoughtfully updated raised bungalow offers over 2,100 sq. ft. of finished living space, making it ideal for growing or multi-generational families. With nearly $100,000 in upgrades over the past five years, including a $15,000 HVAC and heat pump system, 1 inch quartz countertops and a full exterior facelift, this home is move-in ready. The bright, open main floor features a stunning waterfall island, spacious living area, primary bedroom with 3-piece ensuite, two additional bedrooms, an updated 4-piece bathroom and a versatile bonus room currently used as a fourth bedroom. The finished lower level offers excellent in-law suite potential, complete with a separate entrance, additional living space, kitchenette, bedroom, 4-piece ensuite and electric fireplace. Enjoy the fully fenced backyard pergola, perfect for relaxing or entertaining. Additional features include a 200-amp with spacious deck and electrical panel, tankless on-demand water heater, double-wide driveway with parking for four and an attached double garage. The location is hard to beat, just 3 minutes from Boler Mountain, Springbank Park and the heart of Byron Village, offering easy access to outdoor recreation, shopping, dining and everyday amenities. A beautifully updated home in an unbeatable Byron location!
MLS®:
X14137664
X14137664
Taxes
$4,476(2025)
$4,476(2025)
Lot Size
7,841 SQFT
7,841 SQFT
Type
Single-Family Home
Single-Family Home
Style
Bungalow-Raised
Bungalow-Raised
County
Middlesex County
Middlesex County
Community
South K
South K
Listed By
Royal Lepage Triland Realty
Source
PropTX - IDX
Last checked Nov 2 2026 at 8:47 PM GMT+0000
PropTX - IDX
Last checked Nov 2 2026 at 8:47 PM GMT+0000
Bathroom Details
Interior Features
- Auto Garage Door Remote
- Carpet Free
- On Demand Water Heater
- In-Law Suite
- Primary Bedroom - Main Floor
Property Features
- Foundation: Poured Concrete
Heating and Cooling
- Forced Air
- Central Air
Basement Information
- Finished
- Apartment
- Separate Entrance
Pool Information
- None
Exterior Features
- Brick
- Vinyl Siding
- Roof: Shingles
Utility Information
- Sewer: Sewer
- Fuel: Gas
- Energy: Energy Certificate: No
Garage
- Built-In
Parking
- Private Double
Stories
- 1
Location
Disclaimer: Copyright 2026 Toronto IDX. All rights reserved. This information is deemed reliable, but not guaranteed. The information being provided is for consumers’ personal, non-commercial use and may not be used for any purpose other than to identify prospective properties consumers may be interested in purchasing. Data last updated 11/2/26 12:47

