

Listing Courtesy of: PropTX - IDX / Listed By: Royal Lepage Our Neighbourhood Realty
67 Bartlett Crescent London South, ON N6K 1W3
Active
$598,251 (USD)
OPEN HOUSE TIMES
-
OPENSun, Aug 302:00 pm - 4:00 pm
Description
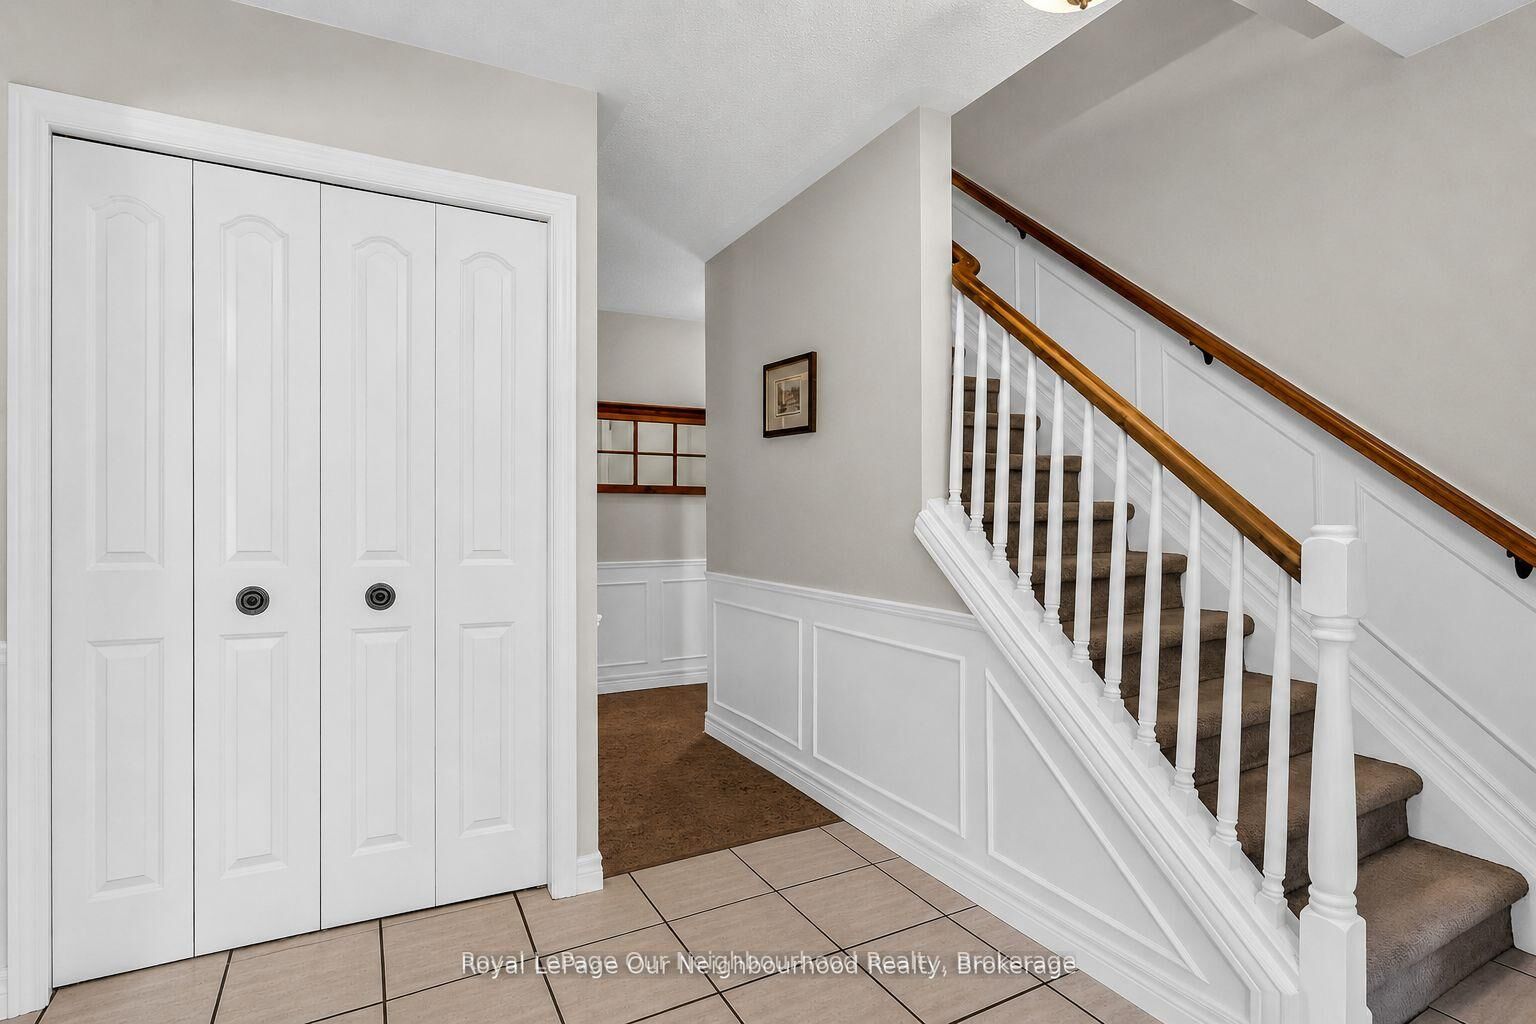
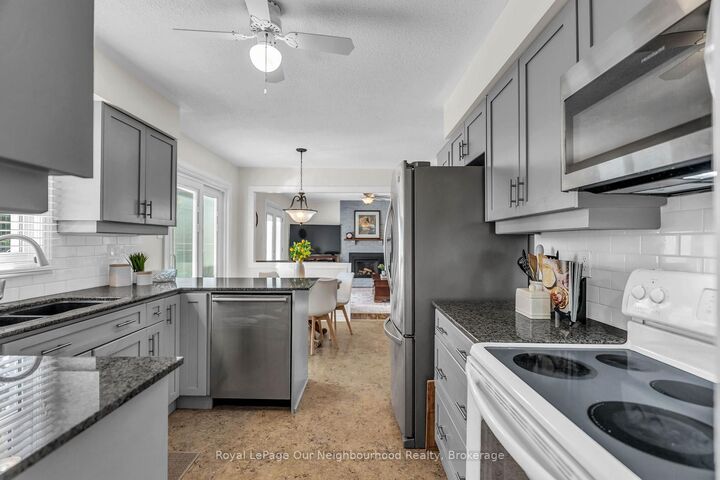
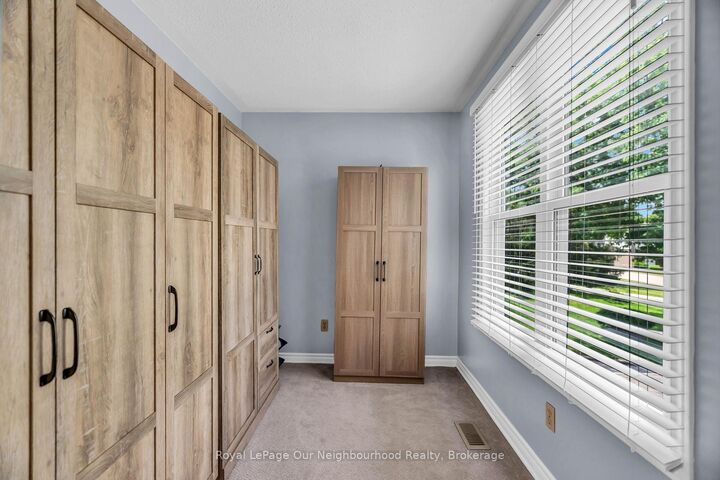
Welcome to 67 Barlett Crescent! This beautifully updated 4 bedroom, 3.5 bathroom home offers approximately 3,000 sq ft of finished living space and is perfectly designed for modern family living. The spacious layout features generous rooms, an updated kitchen and numerous recent improvements throughout the home. The fully finished basement provides valuable additional living space, complete with updated flooring, bathroom and kitchenette, making it ideal for a recreation room. You will find another games room/office, with the potential of being a 5th bedroom. Recent upgrades include renovated bathrooms(2026), exterior painting(2025) updated interior doors throughout, a new A/C unit(2024) and a replaced roof(2017), offering peace of mind for years to come. The double-car garage and ample living space provide both convenience and functionality for growing families. Located in a desirable London neighborhood, this come offers a great lot that is close to schools, parks shopping, restaurants, recreational facilities and major commuter routes. Combining space, comfort, and extensive updates, this move-in ready property presents an outstanding opportunity to enjoy family living in a sough-after community.
MLS®:
X13719654
X13719654
Taxes
$5,130(2025)
$5,130(2025)
Lot Size
8,094 SQFT
8,094 SQFT
Type
Single-Family Home
Single-Family Home
Style
2-Storey
2-Storey
County
Middlesex County
Middlesex County
Community
South M
South M
Listed By
Royal Lepage Our Neighbourhood Realty
Source
PropTX - IDX
Last checked Aug 28 2026 at 4:22 PM GMT+0000
PropTX - IDX
Last checked Aug 28 2026 at 4:22 PM GMT+0000
Bathroom Details
Interior Features
- Workbench
- Auto Garage Door Remote
Property Features
- Fireplace: Natural Gas
- Foundation: Poured Concrete
Heating and Cooling
- Forced Air
- Central Air
Basement Information
- Finished
- Full
Pool Information
- None
Exterior Features
- Brick
- Hardboard
- Roof: Asphalt Shingle
Utility Information
- Sewer: Sewer
- Fuel: Gas
- Energy: Energy Certificate: No
Garage
- Attached
Stories
- 2
Location
Disclaimer: Copyright 2026 Toronto IDX. All rights reserved. This information is deemed reliable, but not guaranteed. The information being provided is for consumers’ personal, non-commercial use and may not be used for any purpose other than to identify prospective properties consumers may be interested in purchasing. Data last updated 8/28/26 09:22

