67 Breckenridge Crescent S London South, ON N6E 1H6
Listing Courtesy of: PropTX - IDX / Listed By: Blue Forest Realty Inc.

  67 Breckenridge Crescent S London South, ON N6E 1H6

Active
$2,500 (CAD)
3
BED
3
BATH
1100-1500
SQFT

Description

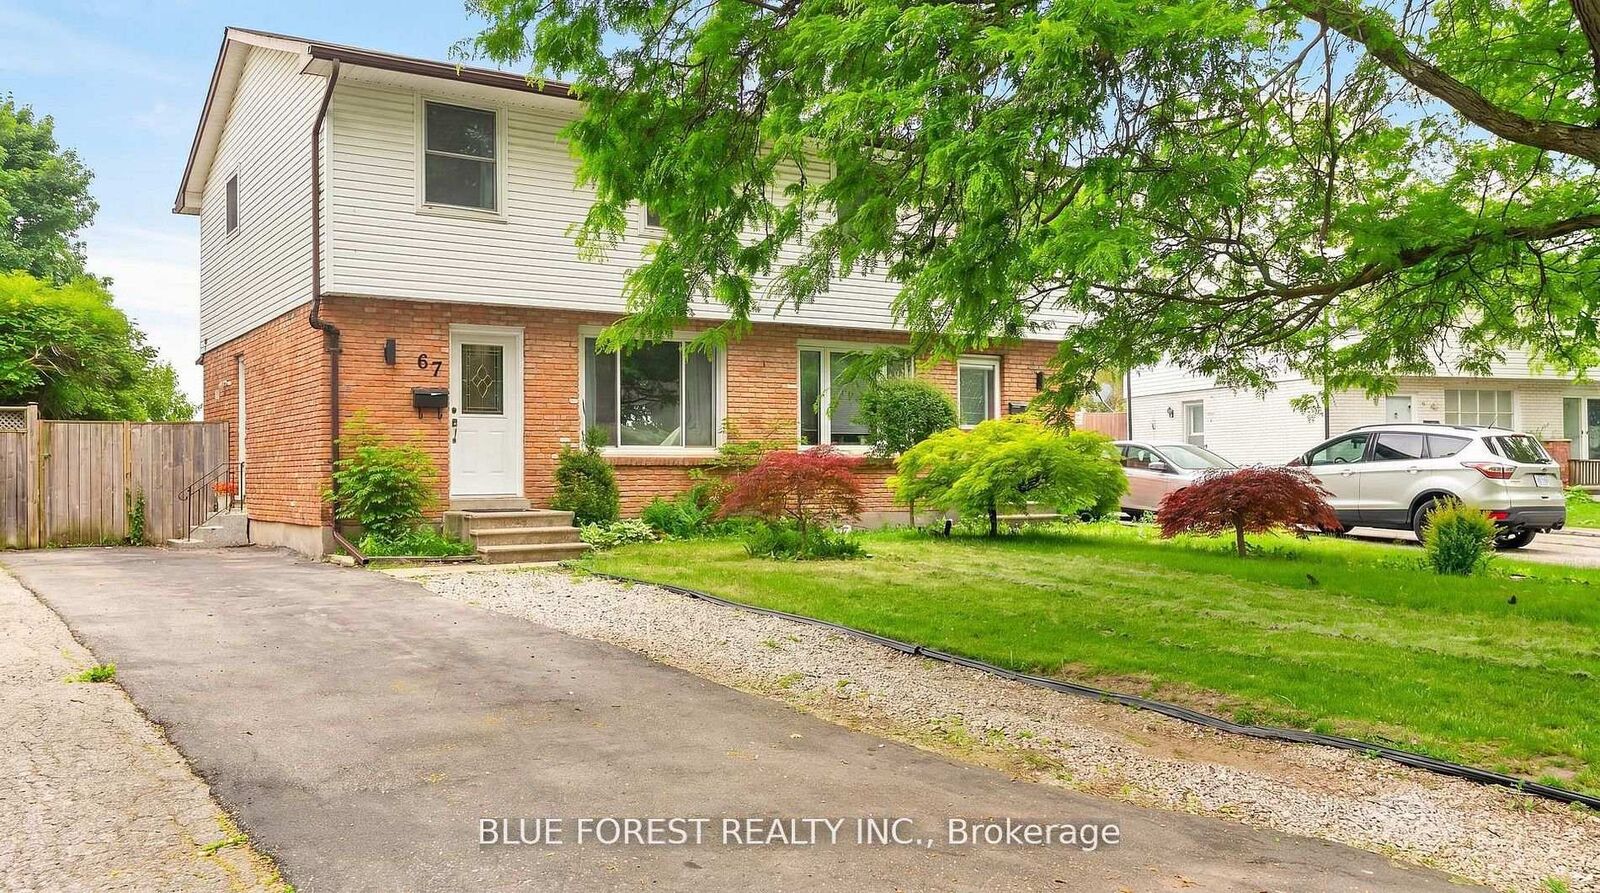
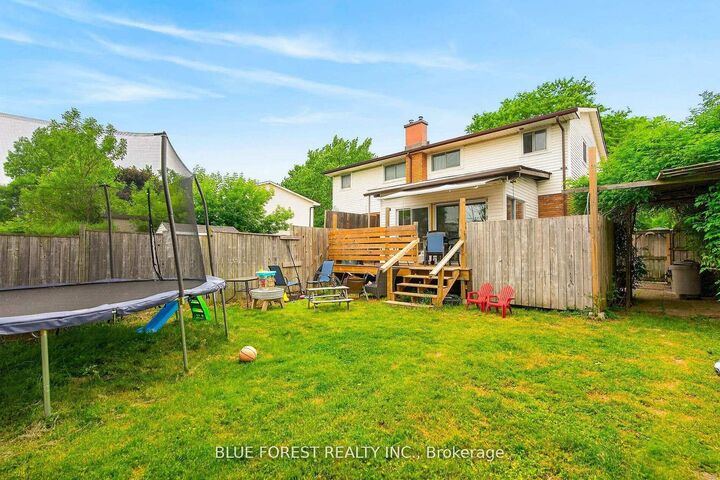
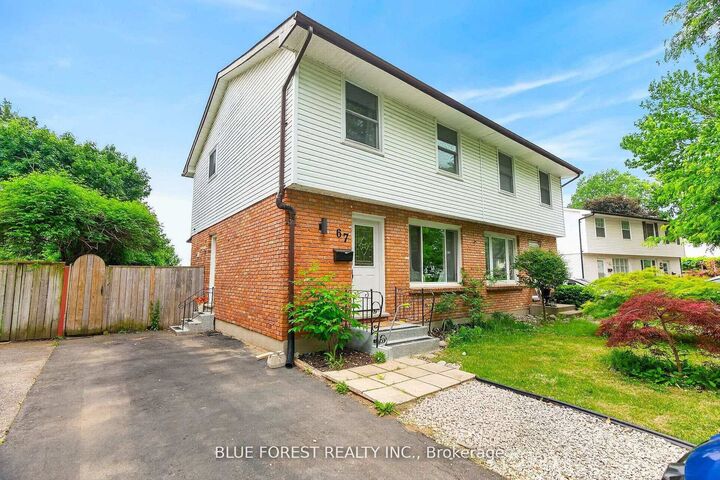
Welcome to 67 Breckenridge Crescent, a spacious semi-detached home located in the desirable Westminster area of South London. This three-bedroom, three-bathroom home offers comfortable living with the added privacy and convenience of having the entire house to yourself. The main living areas provide plenty of space for everyday living and entertaining, while the well-appointed kitchen offers a functional layout for the household. With three bedrooms and three bathrooms, the home provides flexibility for families, professionals, or those simply looking for additional space. The lower level finished basement features it's own bathroom and provides additional living space. One of the highlights of the property is the large backyard, offering an excellent outdoor space for relaxing, entertaining, or enjoying time with family. Situated on a quiet, tree-lined crescent in a family-friendly neighbourhood, the home is conveniently located close to schools, shopping, parks, public transit, Victoria Hospital and easy access to Highway 401. This is an excellent opportunity to lease a spacious home in a convenient South London location, offering the comfort of an entire semi-detached property and a generous outdoor space. Rent is $2,500/month + utilities. Entire house available for lease.

MLS®:
X13742294
Type
Rental
Style
2-Storey
County
Middlesex County
Community
South Y

Listed By

Blue Forest Realty Inc.
Source
PropTX - IDX
Last checked Sep 4 2026 at 3:32 AM GMT+0000
Bathroom Details
Interior Features
  • Carpet Free
Property Features
  • Foundation: Block
Heating and Cooling
  • Forced Air
  • Central Air
Basement Information
  • Finished
Pool Information
  • None
Exterior Features
  • Brick
  • Aluminum Siding
  • Roof: Asphalt Shingle
Utility Information
  • Sewer: Sewer
  • Fuel: Gas
  • Energy: Energy Certificate: No
Garage
  • None
Stories
  • 2
Location
   
Calculate drive times to this property
 
Powered by INRIX® Drive Time

Powered by Walk Score®
Disclaimer: Copyright 2026 Toronto IDX. All rights reserved. This information is deemed reliable, but not guaranteed. The information being provided is for consumers’ personal, non-commercial use and may not be used for any purpose other than to identify prospective properties consumers may be interested in purchasing. Data last updated 9/3/26 20:32

