740 Village Green Avenue London South, ON N6K 1H4
Listing Courtesy of: PropTX - IDX / Listed By: Keller Williams Lifestyles

  740 Village Green Avenue London South, ON N6K 1H4

Active
$528,480 (USD)
4
BED
2
BATH
1100-1500
SQFT

Description

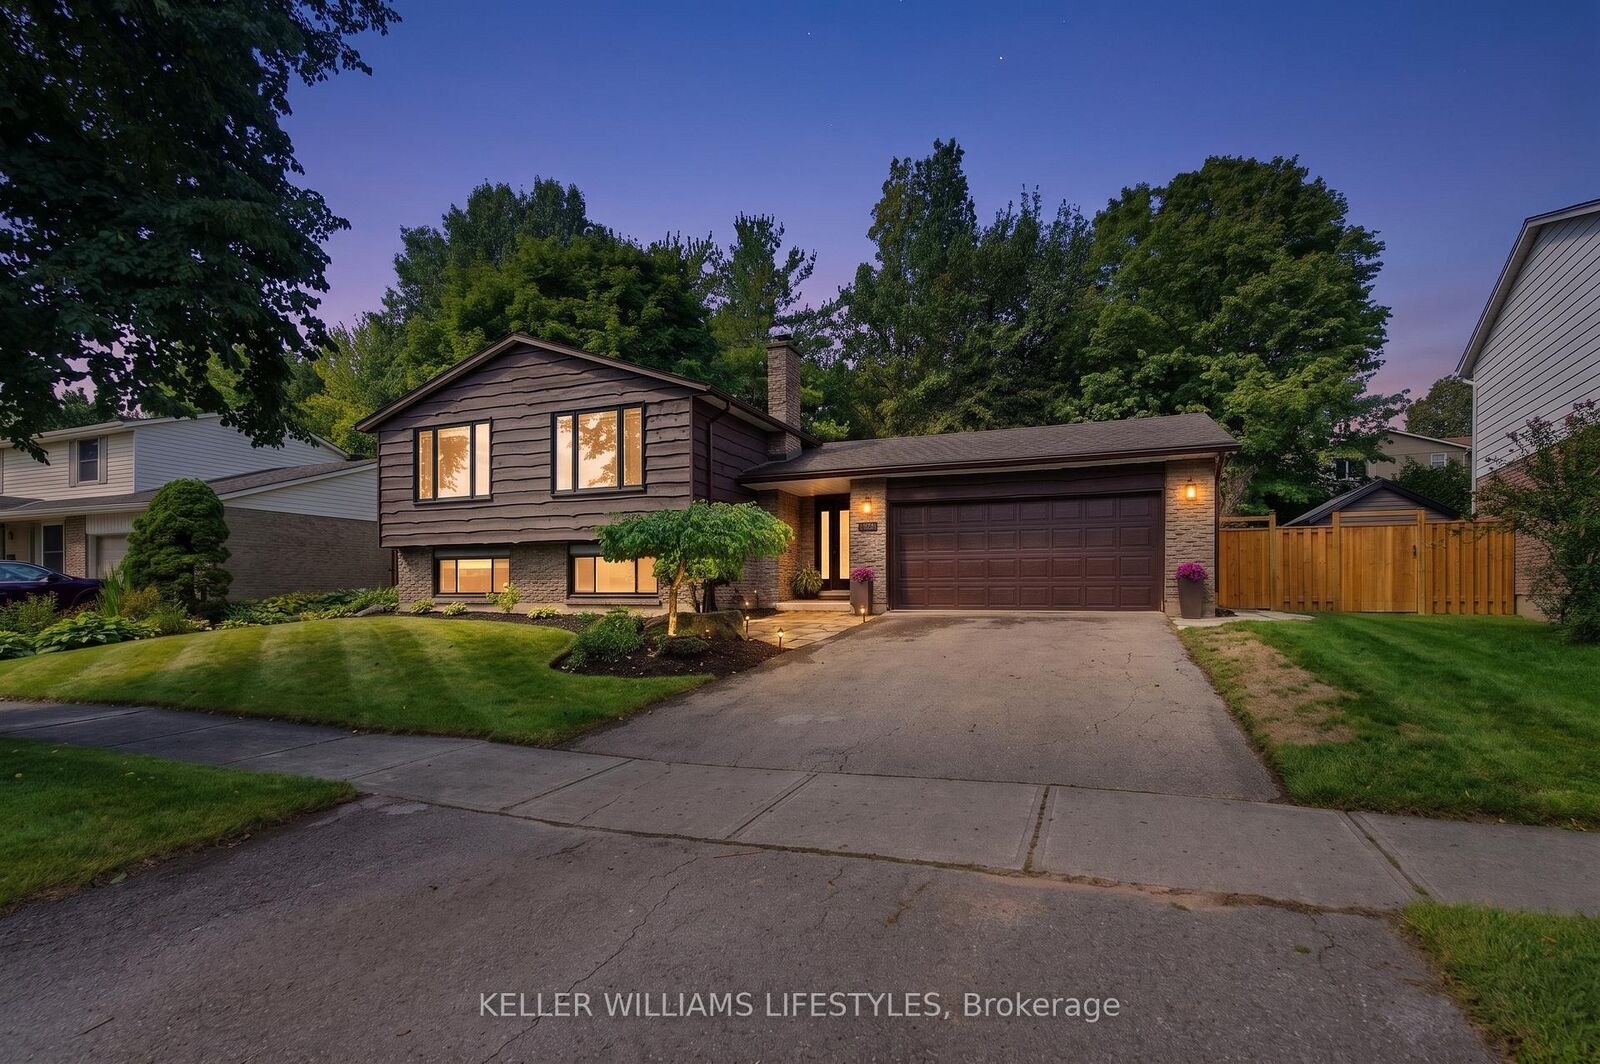
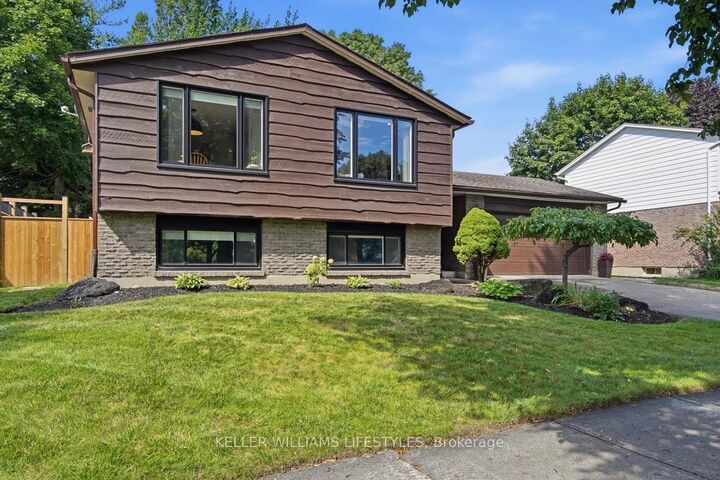
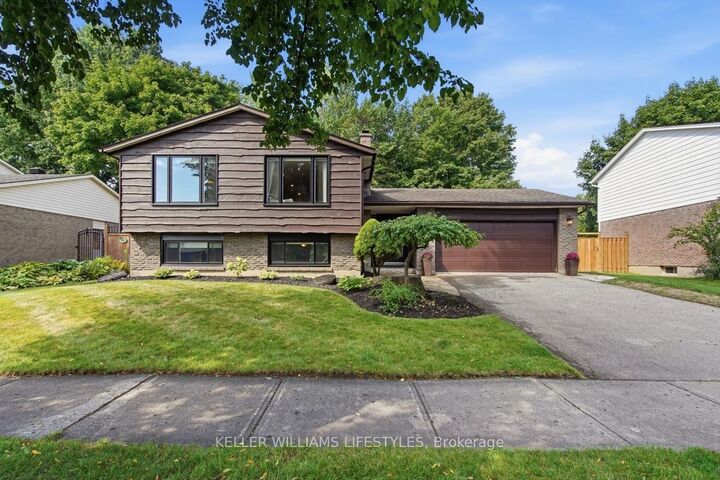
Welcome to the heart of Westmount, where family-friendly living meets everyday convenience! Nestled in a beautiful community just steps from schools, parks, shopping and everyday amenities, this 3+1 bedroom home offers space, comfort and thoughtful updates throughout. Enjoy being minutes from Highway 402 and close to the walking trails and natural beauty of Springbank Park. Inside, numerous updates make this home truly move-in ready, including new windows, an exterior door, a beautifully remodelled main-floor bathroom, all-new kitchen appliances, refreshed bedroom carpeting, and a new furnace and A/C. The lower level adds incredible flexibility with a secondary kitchen, making it ideal for multi-generational living, guests or additional family space. Step outside to a private backyard surrounded by mature trees, where entertaining comes naturally with a backyard bar and a refurbished pond complete with a waterfall. The spacious outdoor setting offers a peaceful retreat for relaxing, hosting family and friends, or enjoying summer evenings surrounded by greenery. With a great location, versatile living space and extensive updates, this is a wonderful opportunity to settle into one of London's most welcoming family communities.

MLS®:
X13737544
Taxes
$5,544(2026)
Type
Single-Family Home
Style
Bungalow-Raised
County
Middlesex County
Community
South M

Listed By

Keller Williams Lifestyles
Source
PropTX - IDX
Last checked Sep 4 2026 at 7:15 AM GMT+0000
Bathroom Details
Interior Features
  • None
Property Features
  • Fireplace: Wood
  • Foundation: Poured Concrete
Heating and Cooling
  • Forced Air
  • Central Air
Basement Information
  • Finished
  • Full
Pool Information
  • None
Exterior Features
  • Brick
  • Wood
  • Roof: Asphalt Shingle
Utility Information
  • Sewer: Sewer
  • Fuel: Gas
  • Energy: Energy Certificate: No
Garage
  • Attached
Parking
  • Private Double
Stories
  • 1
Location
   
Calculate drive times to this property
 
Powered by INRIX® Drive Time

Powered by Walk Score®
Disclaimer: Copyright 2026 Toronto IDX. All rights reserved. This information is deemed reliable, but not guaranteed. The information being provided is for consumers’ personal, non-commercial use and may not be used for any purpose other than to identify prospective properties consumers may be interested in purchasing. Data last updated 9/4/26 00:15

