

Listing Courtesy of: ITSO / Listed By: Revel Realty Inc.
356 Thompson Road London, ON N5Z 2Z7
Active
$284,746 (USD)
Description
MLS®:
40852941
40852941
Taxes
$2,716
$2,716
Type
Single-Family Home
Single-Family Home
County
Middlesex County
Middlesex County
Listed By
Aaron Handsor, Revel Realty Inc.
Source
ITSO
Last checked Aug 5 2026 at 3:41 AM GMT+0000
ITSO
Last checked Aug 5 2026 at 3:41 AM GMT+0000
Bathroom Details
- Full Bathroom: 1
Interior Features
- Other
- Dishwasher
- Dryer
- Refrigerator
- Washer
- Gas Stove
Lot Information
- Schools
- Urban
- School Bus Route
- Open Spaces
- Landscaped
- Playground Nearby
- Public Transit
- Hospital
Heating and Cooling
- Heat Pump
- Forced Air
- Central Air
Basement Information
- Full
- Unfinished
Exterior Features
- Roof: Asphalt Shing
Utility Information
- Sewer: Sewer (Municipal)
Garage
- Garage
Parking
- Detached Garage
- Total: 6
Stories
- 1
Living Area
- 884 sqft
Location
Disclaimer: Listing content protected by copyright and licensed by Information Technology Systems Ontario: Data last updated: 8/4/26 20:41


Step inside to find hardwood flooring running throughout the main living areas, with parquet in the bright kitchen and tile in the bathroom. The bathroom offers a clean, modern feel, while the well-appointed kitchen is full of natural light. Major systems have been taken care of, including the furnace, heat pump, roofing, and attic and basement insulation — giving you peace of mind and genuinely low energy bills.
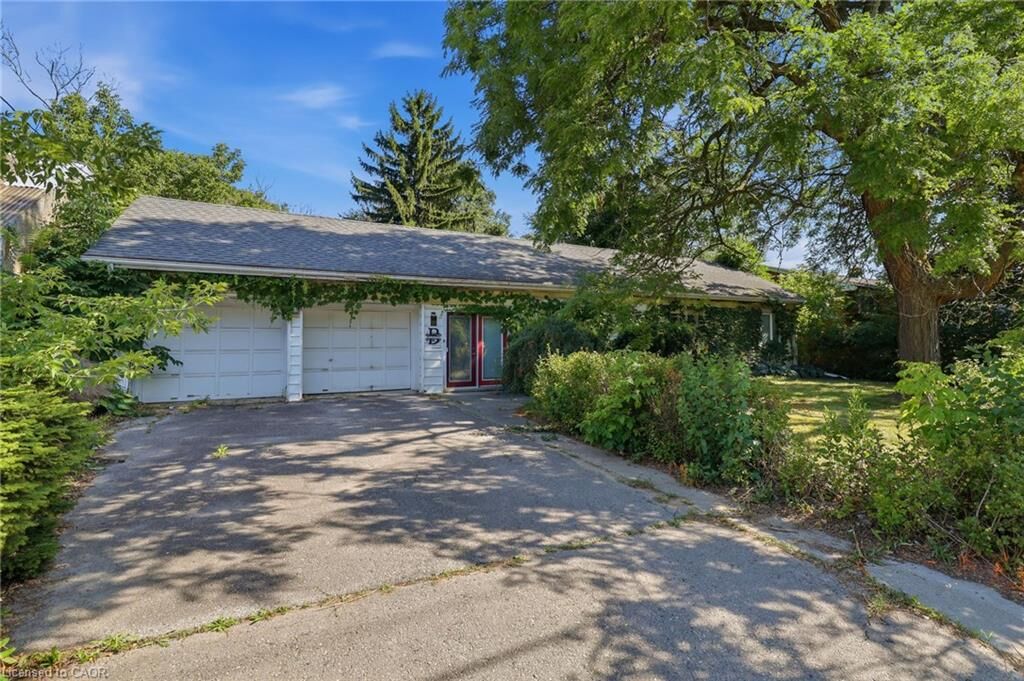
Outside, the oversized private yard is a standout, offering room to garden, entertain, or simply enjoy the shade of mature trees and a level of privacy from the road that's hard to find. A large custom-built storage shed adds valuable extra space for tools, toys, or a workshop setup.
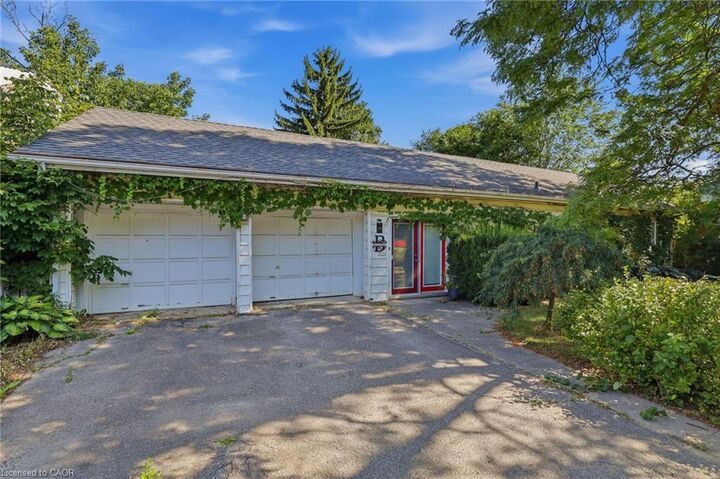
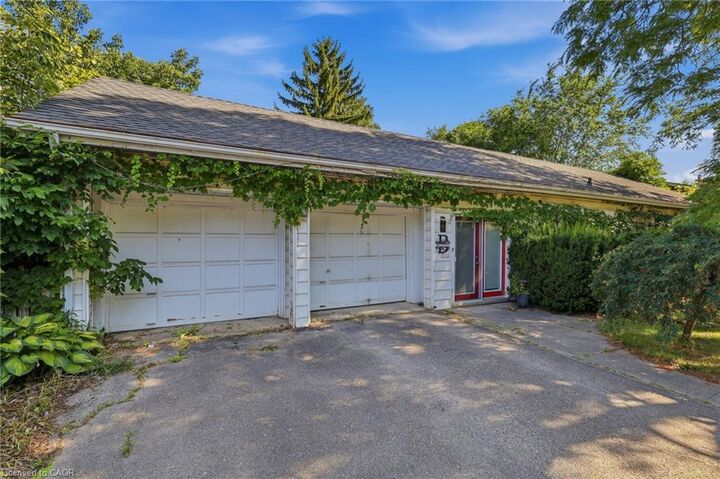
Rounding out the package is a rare 2-car attached garage — ideal for parking, storage, or hobby space — on a wide 75-foot lot that offers room to breathe in a mature, established neighbourhood.
Move-in ready and full of pride of ownership. Don't delay — book your showing today!