

Listing Courtesy of: ITSO / Listed By: Royal Lepage Wolle Realty
70 Fiddlers Green Road 74 London, ON N6H 4R4
Active (0 Days)
$254,525 (USD)
OPEN HOUSE TIMES
-
OPENSun, Sep 272:00 pm - 4:00 pm

Description
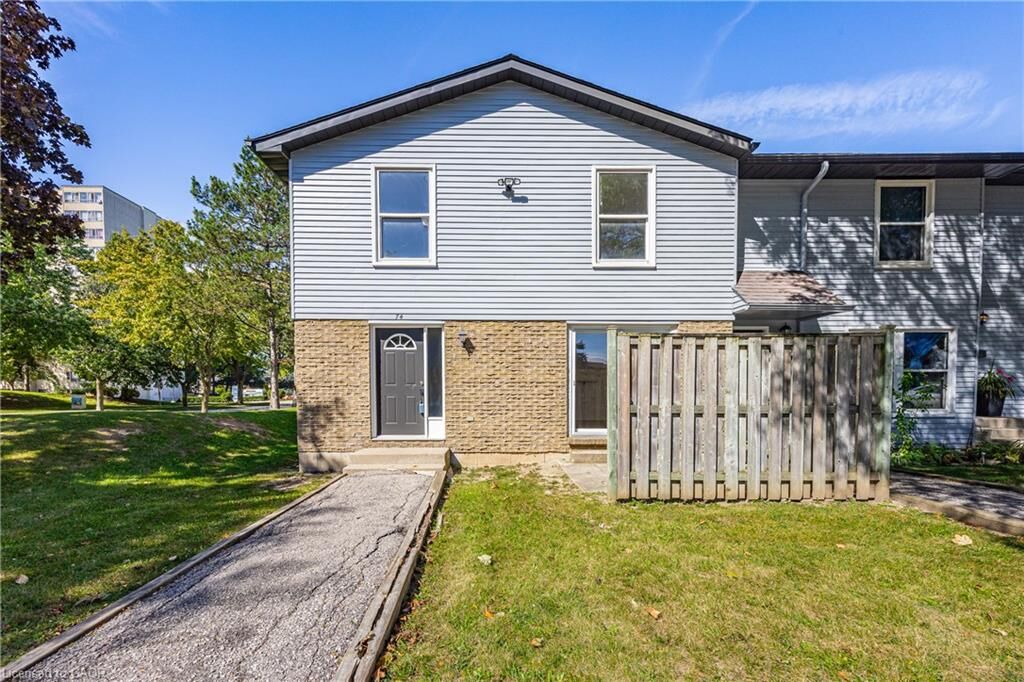
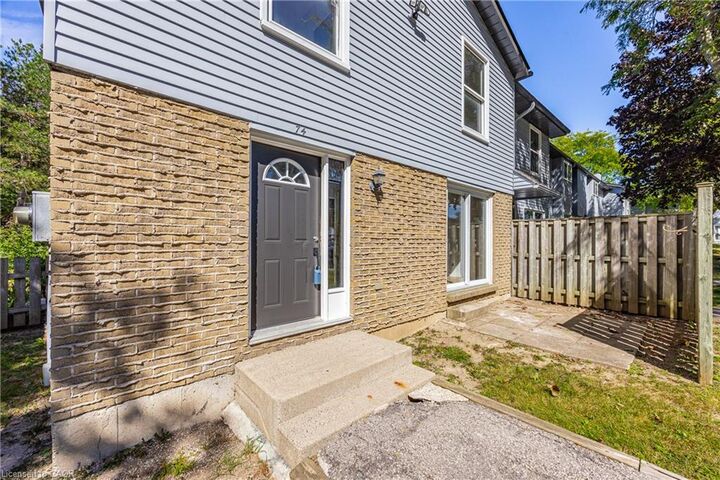
Opportunity knocks at 70 Fiddlers Green! Set within a beautifully maintained and established complex in the desirable Oakridge community of west London, this end-unit townhome is full of potential and ready for its next chapter. Offering 2 bedrooms and 1 bathroom, it’s a fantastic opportunity for a first-time buyer, downsizer or investor looking to create a space of their own and add value over time. Even better, water is included in the condo fees, helping keep monthly expenses simple and predictable. The location is hard to beat. Enjoy mature surroundings, abundant greenery, parks and scenic walking trails, with the natural beauty of nearby Sifton Bog, all while being just minutes from the shops, restaurants and everyday conveniences surrounding Hyde Park Road and Oxford Street West. Schools, public transit and major routes are also close by, putting everything you need within easy reach. With the added privacy of an end unit, a well-cared-for complex and a sought-after west London location, this is an opportunity with plenty of upside. Bring your ideas, make it your own and start your next chapter at 70 Fiddlers Green!
MLS®:
40865529
40865529
Taxes
$2,159
$2,159
Type
Townhouse
Townhouse
Year Built
1978
1978
Style
Rowhouse
Rowhouse
County
Middlesex County
Middlesex County
Listed By
Samantha Ramos, Royal Lepage Wolle Realty
Source
ITSO
Last checked Sep 24 2026 at 7:58 PM GMT+0000
ITSO
Last checked Sep 24 2026 at 7:58 PM GMT+0000
Bathroom Details
- Full Bathroom: 1
Interior Features
- Water Heater
- Refrigerator
- Stove
Lot Information
- Park
- Schools
- Urban
- Place of Worship
Heating and Cooling
- Forced Air
- None
Basement Information
- Full
- Unfinished
Condo Information
- Fees: $233
Exterior Features
- Roof: Asphalt Shing
Utility Information
- Sewer: Sewer (Municipal)
Parking
- Total: 1
Stories
- 2
Living Area
- 950 sqft
Location
Disclaimer: Listing content protected by copyright and licensed by Information Technology Systems Ontario: Data last updated: 9/24/26 12:58

