21 Poplar Road Long Point, ON N0E 1M0
Listing Courtesy of: ITSO / Listed By: Progressive Realty Group Inc.

  21 Poplar Road Long Point, ON N0E 1M0

Active (141 Days)
$498,827 (USD)

2
BED
1
BATH
730
SQFT

Description

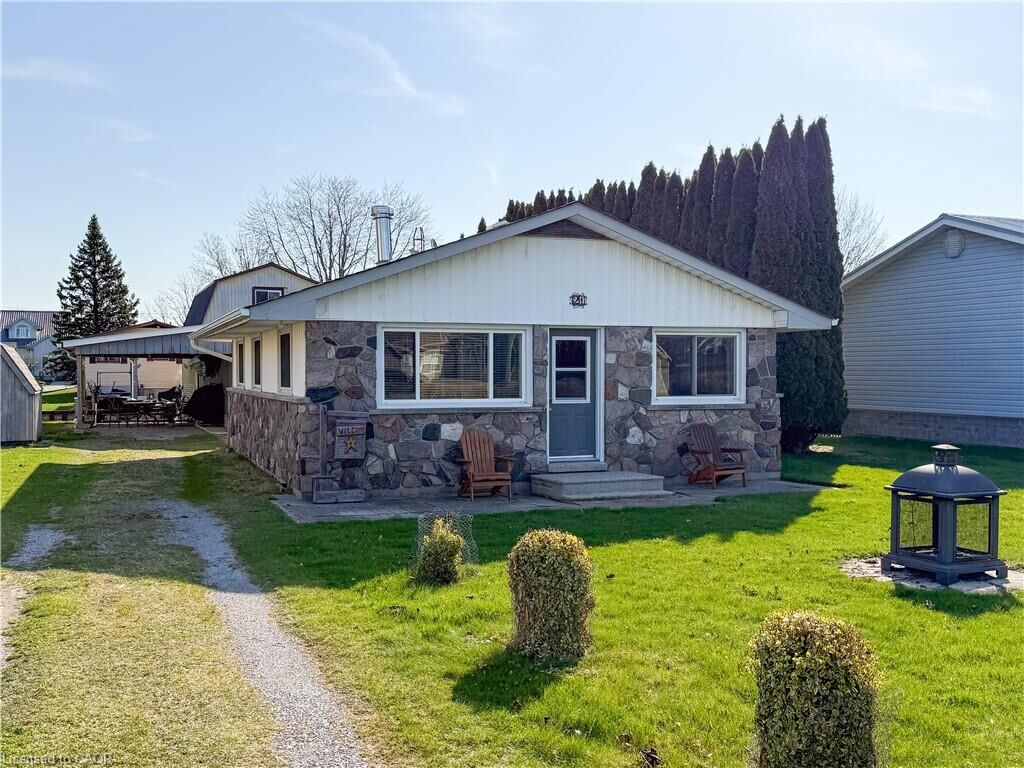
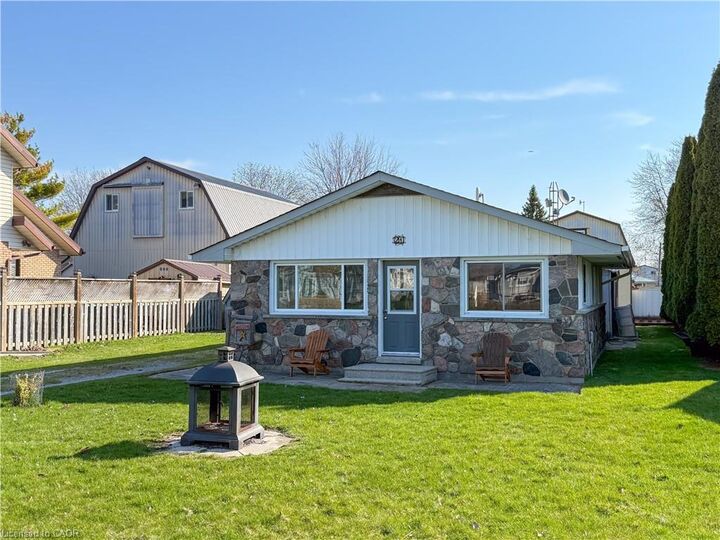
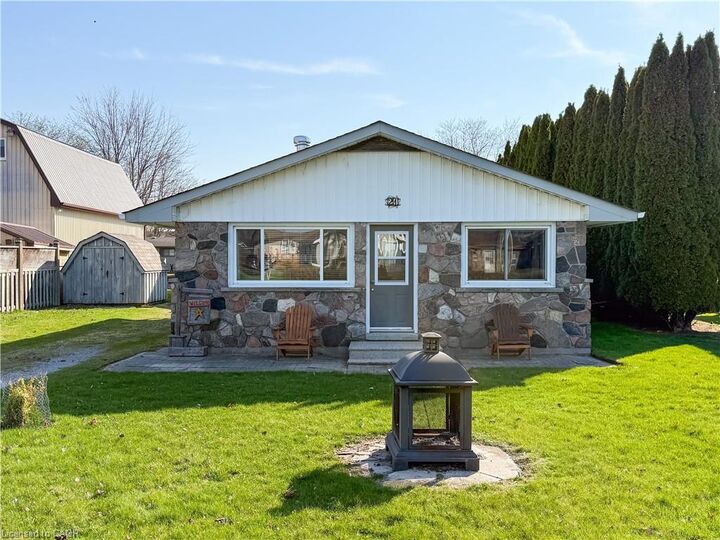
21 Poplar Road, Long Point, Ontario. This winterized 2-bedroom cottage offers the ideal blend of lakeside charm and practical, move-in readiness. Set on a good-sized lot with direct channel access, it features a 22×32 boathouse with an electric boat lift and a power door, plus a steel break wall along the channel for added protection. A short, two-minute walk to the beach makes spontaneous beach days effortless. Over the years, the home has benefited from thoughtful updates, including a breaker style hydro panel, new windows (2016), roof shingles (2019), and updated eaves troughs (2022). Inside, the open-concept living room and dining area create a bright, social flow, while the kitchen offers a convenient breakfast bar and included appliances for easy, move-in cooking. Outside, a 21’×15’ wooden deck provides ample space for relaxing and entertaining, all supported by a fieldstone and vinyl exterior that balances curb appeal with low maintenance. The surrounding lakeside community of Long Point is renowned for its pristine shoreline, tranquil waterways, and a laid-back, nature-driven lifestyle that suits both seasonal escapes and year-round living. With direct boat access from your doorstep and a welcoming beach presence nearby, this property delivers a turnkey opportunity for those seeking the quintessential Long Point experience—lakeside living, boating, and a comfortable, well-kept cottage ready to enjoy from day one.

MLS®:
40823845
Taxes
$5,440
Lot Size
7,405 SQFT
Type
Single-Family Home
Year Built
1969
Style
Bungalow
County
Norfolk County

Listed By

Daryl Rainey, Progressive Realty Group Inc.
Source
ITSO
Last checked Sep 22 2026 at 6:37 AM GMT+0000
Bathroom Details
  • Full Bathroom: 1
Interior Features
  • Water Heater Owned
  • Refrigerator
  • Stove
  • Ceiling Fan(s)
  • Hot Water Tank Owned
Lot Information
  • Rectangular
  • Rural
  • Near Golf Course
  • Beach
  • Marina
  • Campground
Property Features
  • Fireplace: 0
  • Foundation: Concrete Block
Heating and Cooling
  • Baseboard
  • Electric
  • None
Basement Information
  • Crawl Space
  • Unfinished
Exterior Features
  • Roof: Asphalt Shing
Utility Information
  • Utilities: Electricity Connected
  • Sewer: Septic Tank
School Information
  • Elementary School: Sacred Heart / Port Rowan Public
  • High School: Holy Trinity / Valley Heights
Parking
  • Total: 4
Stories
  • 1
Living Area
  • 730 sqft
Location
   
Calculate drive times to this property
 
Powered by INRIX® Drive Time

Powered by Walk Score®
Disclaimer: Listing content protected by copyright and licensed by Information Technology Systems Ontario: Data last updated: 9/21/26 23:37

