

Listing Courtesy of: ITSO / Listed By: The Realty Firm Erie's Edge
44 Erie Boulevard Long Point, ON N0E 1M0
Active (0 Days)
$358,112 (USD)

Description
MLS®:
40874592
40874592
Taxes
$4,113
$4,113
Type
Single-Family Home
Single-Family Home
Style
Cottage
Cottage
County
Norfolk County
Norfolk County
Listed By
Ray Ferris, The Realty Firm Erie's Edge
Source
ITSO
Last checked Nov 2 2026 at 8:12 PM GMT+0000
ITSO
Last checked Nov 2 2026 at 8:12 PM GMT+0000
Bathroom Details
- Full Bathroom: 1
Interior Features
- Water Heater Owned
- Windows: Window Coverings
Lot Information
- Park
- Urban
- Beach
- Marina
- Campground
Property Features
- Foundation: Block
Heating and Cooling
- Forced Air-Propane
- None
Basement Information
- Crawl Space
- Unfinished
Exterior Features
- Roof: Asphalt Shing
Utility Information
- Sewer: Holding Tank
Parking
- Total: 4
Stories
- 1
Living Area
- 717 sqft
Location
Disclaimer: Listing content protected by copyright and licensed by Information Technology Systems Ontario: Data last updated: 11/2/26 12:12


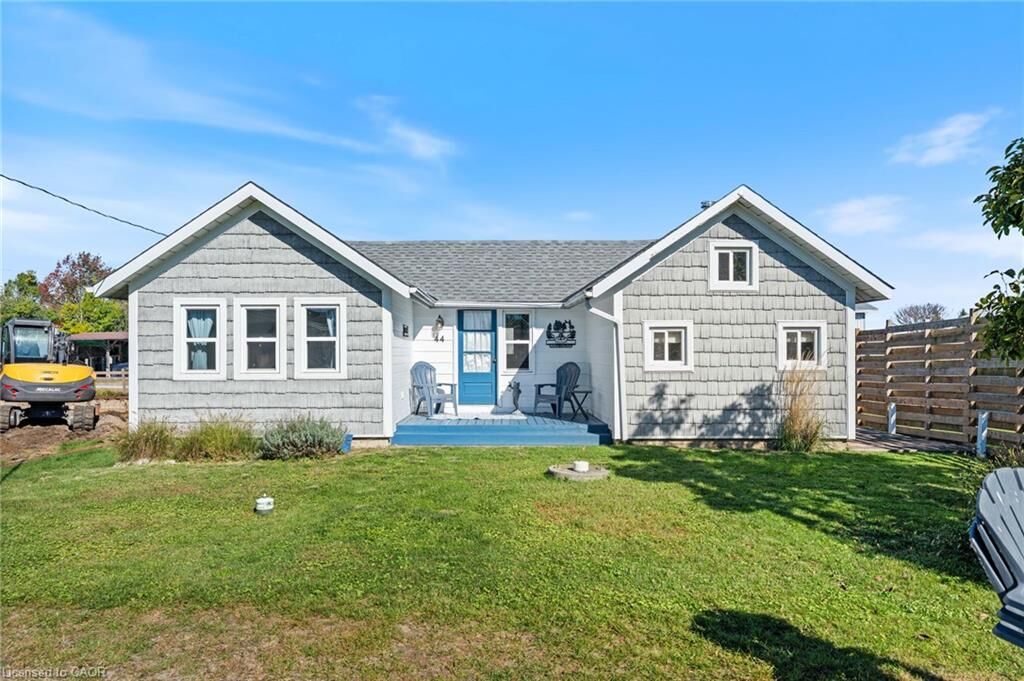
Inside, natural wood finishes, exposed rafters and bright windows create a relaxed, classic cottage atmosphere. The inviting living and dining area offers space to gather, while sliding doors open onto the waterfront deck. The kitchen combines warm wood cabinetry, open shelving and an island with seating, making it a welcoming spot for breakfast before heading out on the water. Bedrooms continue the cottage character, and the bathroom features a glass shower and double-sink vanity.
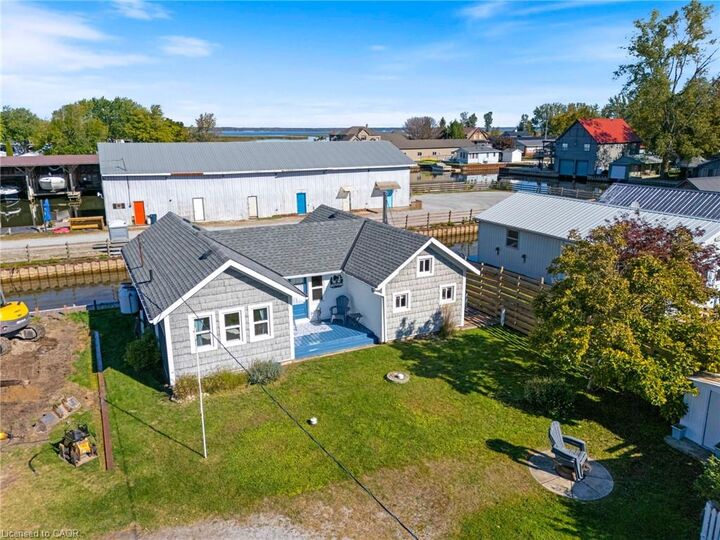
Spend your mornings fishing on the bay, afternoons at the beach and evenings barbecuing or unwinding beside the channel. The generous waterfront deck provides room for outdoor dining and lounging, while the boathouse and lift add convenience for boaters. Whether your ideal day involves a boat ride, a beach chair or simply staying put with family and friends, this Long Point retreat puts it all within easy reach.