

Listing Courtesy of: ITSO / Listed By: Re/Max Erie Shores Realty Inc. Brokerage
5 Beach Avenue Long Point, ON N0E 1M0
Active
$1,700,000 (CAD)
OPEN HOUSE TIMES
-
OPENSat, Aug 81:00 pm - 3:00 pm

Description
MLS®:
40853338
40853338
Taxes
$9,486
$9,486
Lot Size
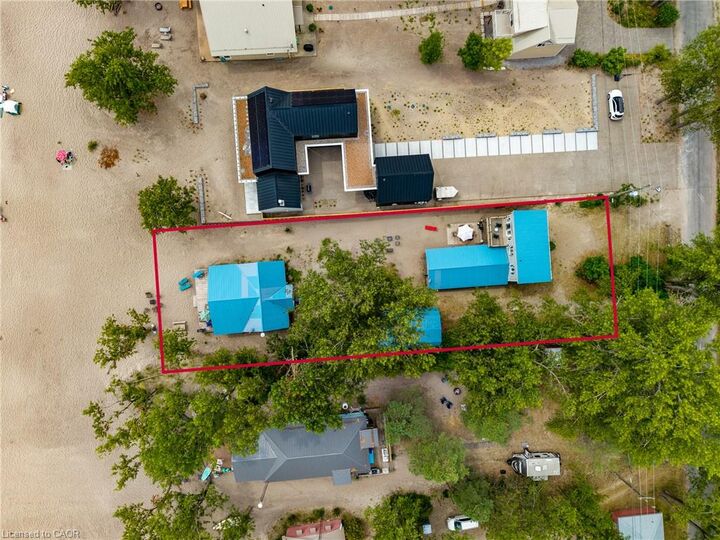
0.3 acres
0.3 acres
Type
Single-Family Home
Single-Family Home
Year Built
1957
1957
Style
Cottage
Cottage
Views
Beach, Lake, Panoramic
Beach, Lake, Panoramic
County
Norfolk County
Norfolk County
Listed By
Nora Taylor, Re/Max Erie Shores Realty Inc. Brokerage
Source
ITSO
Last checked Aug 5 2026 at 6:26 PM GMT+0000
ITSO
Last checked Aug 5 2026 at 6:26 PM GMT+0000
Bathroom Details
- Full Bathroom: 1
Interior Features
- Other
- Dishwasher
- Microwave
- Refrigerator
- Stove
- Hot Water Tank Owned
- Windows: Window Coverings
Lot Information
- Rectangular
- Rural
- Greenbelt
- School Bus Route
- Beach
- Open Spaces
- Marina
- Campground
- Visual Exposure
Property Features
- Fireplace: 0
- Foundation: Slab
- Foundation: Concrete Block
Heating and Cooling
- Baseboard
- Electric
- Window Unit(s)
Basement Information
- Crawl Space
- Unfinished
Exterior Features
- Roof: Metal
Utility Information
- Sewer: Septic Tank
Garage
- Garage
Parking
- Detached Garage
- Total: 7
Stories
- 1
Living Area
- 1,083 sqft
Location
Disclaimer: Listing content protected by copyright and licensed by Information Technology Systems Ontario: Data last updated: 8/5/26 11:26


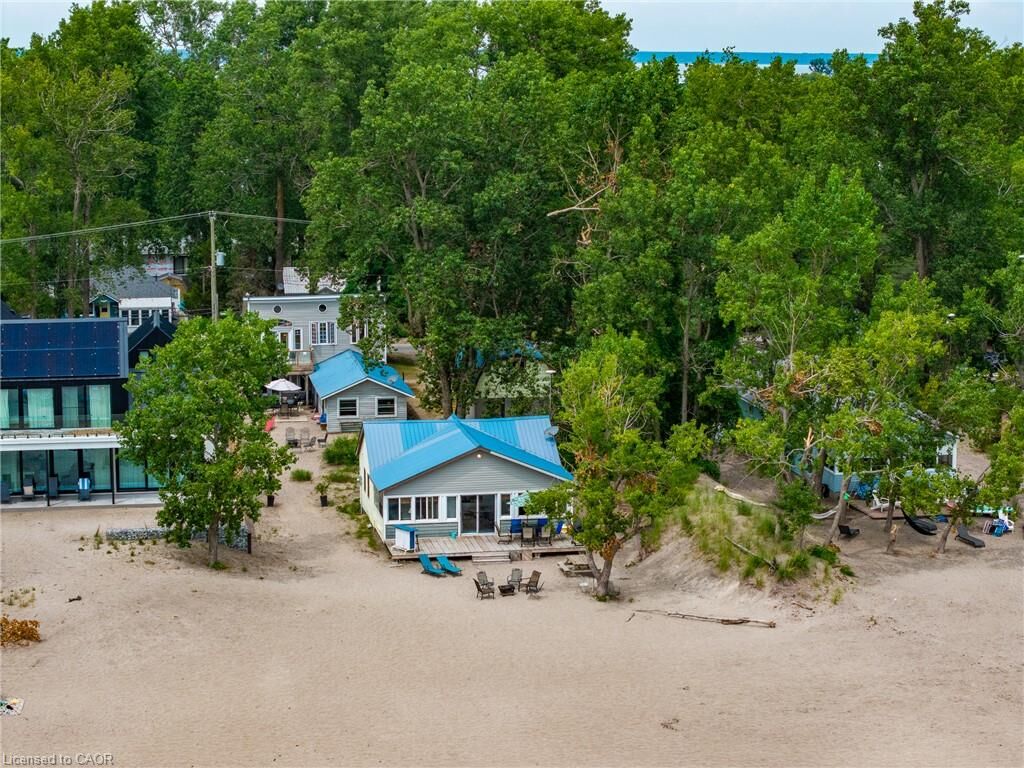
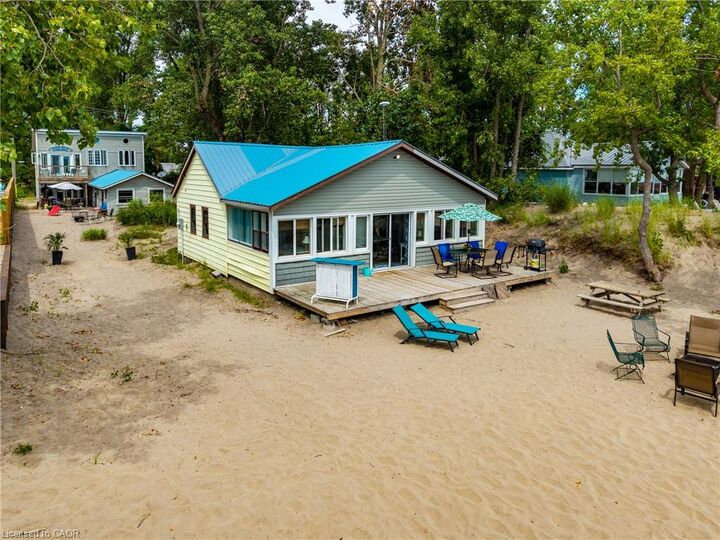
The Beachfront cottage, The Sandbox, features 3 bedrooms, 1 bathroom, a light-filled open living room and kitchen updated with stainless steel appliances and a central peninsula, plus a cozy upper loft. Walk out through the family room patio doors to your expansive beachfront deck and step right onto the sand.
The second Tiki cottage is a one and half storeys fronting Beach Ave featuring 3 bedrooms, 2 bathrooms, a living/dining room with walkout to a covered deck, a vaulted family room facing the beach, and a 2nd-storey primary bedroom that opens to an upper deck. Start enjoying shallow sandy shores, on the largest freshwater sandspit in the world and UNESCO World Biosphere!