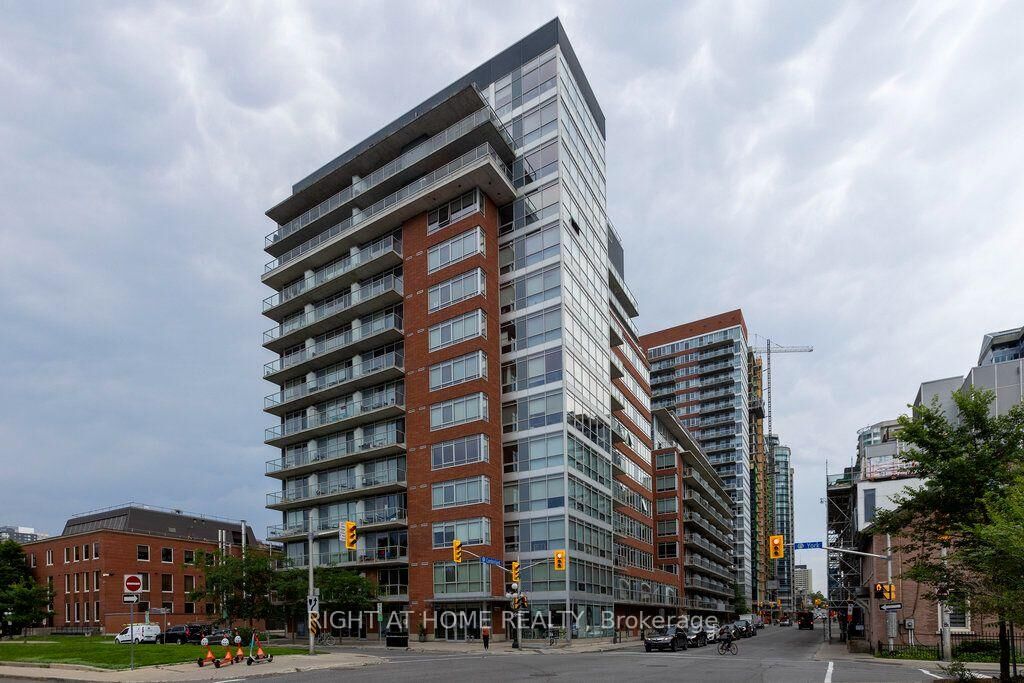
180 York Street 808 Lower Town - Sandy Hill, ON K1N 1J6
Listing Courtesy of: PropTX - IDX / Listed By: Right At Home Realty

  180 York Street 808 Lower Town - Sandy Hill, ON K1N 1J6

Active
$1,687 (USD)
1
BED
1
BATH
700-799
SQFT

Description

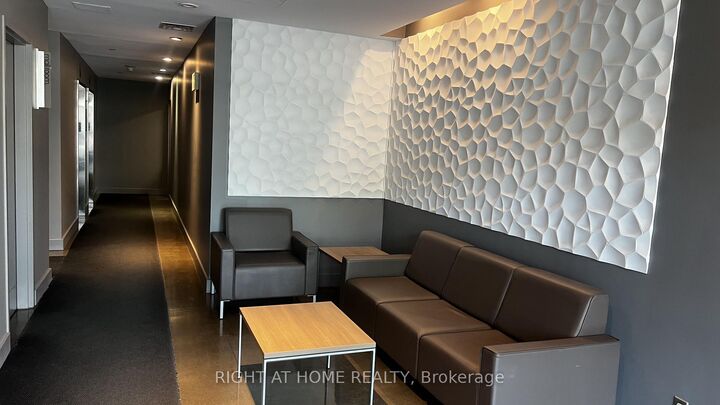
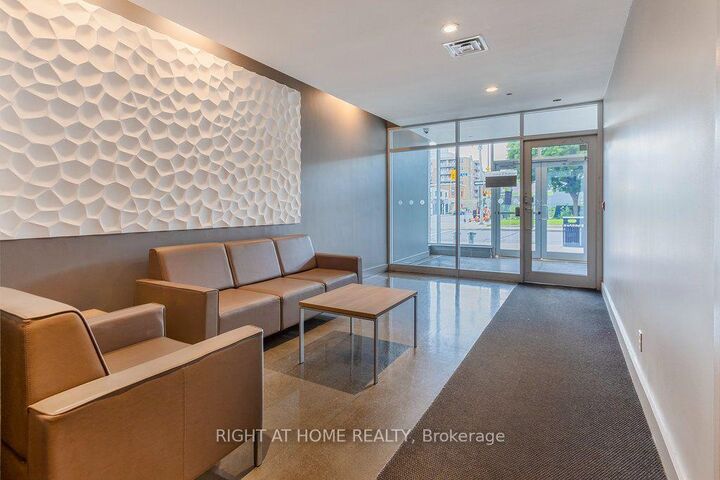
Stunning Corner Loft in the Heart of the ByWard Market! Welcome to suite 808 at 180 York Street-a bright and modern 766 sq ft 1-bedroom + large den condo offering vibrant urban living at its finest. This industrial-chic corner unit is flooded with natural light from expansive floor-to-ceiling windows, featuring striking 9ft ceilings and sleek polished concrete floors.The open-concept layout showcases unobstructed south and easterly views and flows seamlessly into a chef-inspired kitchen equipped with quartz countertops, high-polish soft-closing cabinets, and a massive center island. The versatile den includes a built-in Murphy bed, making it an effortless transition between a home office, guest room, or secondary living space. The primary bedroom features a large closet with custom built-ins, while the 4-piece modern bathroom which also doubles as a Jack-and-Jill ensuite accessible directly from the den offers a polished vanity and a deep tub with a rain shower fixture. Step outside onto your **large open balcony** to unwind and take in the incredible city views. **Prime underground parking and a storage locker are included.** Building amenities feature a fitness room, party room, and a shared outdoor courtyard with BBQs.Unbeatable downtown location! Step outside your door to explore the University of Ottawa, the Rideau Centre, Parliament Hill, trendy cafes, grocery stores, local shops, and world-class restaurants-all within effortless walking distance. Experience luxury and convenience in one of Ottawa's most dynamic neighbourhoods!

MLS®:
X13837620
Type
Rental
Style
Apartment
Views
Downtown
County
Ottawa
Community
4001 - Lower Town/Byward Market

Listed By

Right At Home Realty
Source
PropTX - IDX
Last checked Sep 29 2026 at 10:07 AM GMT+0000
Bathroom Details
Interior Features
  • Carpet Free
  • Storage Area Lockers
Heating and Cooling
  • Baseboard
  • Central Air
Exterior Features
  • Brick
  • Aluminum Siding
Utility Information
  • Fuel: Electric
  • Energy: Energy Certificate: No
Garage
  • Underground
Parking
  • Underground
  • Inside Entry
  • Reserved/Assigned
Location
   
Calculate drive times to this property
 
Powered by INRIX® Drive Time

Powered by Walk Score®
Disclaimer: Copyright 2026 Toronto IDX. All rights reserved. This information is deemed reliable, but not guaranteed. The information being provided is for consumers’ personal, non-commercial use and may not be used for any purpose other than to identify prospective properties consumers may be interested in purchasing. Data last updated 9/29/26 03:07

