

Listing Courtesy of: PropTX - IDX / Listed By: Sutton Group-Masters Realty Inc., Brokerage
11 Chesterfield Drive Loyalist, ON K7N 1M3
Active
$426,151 (USD)
OPEN HOUSE TIMES
-
OPENSun, Jul 261:00 pm - 2:00 pm

Description
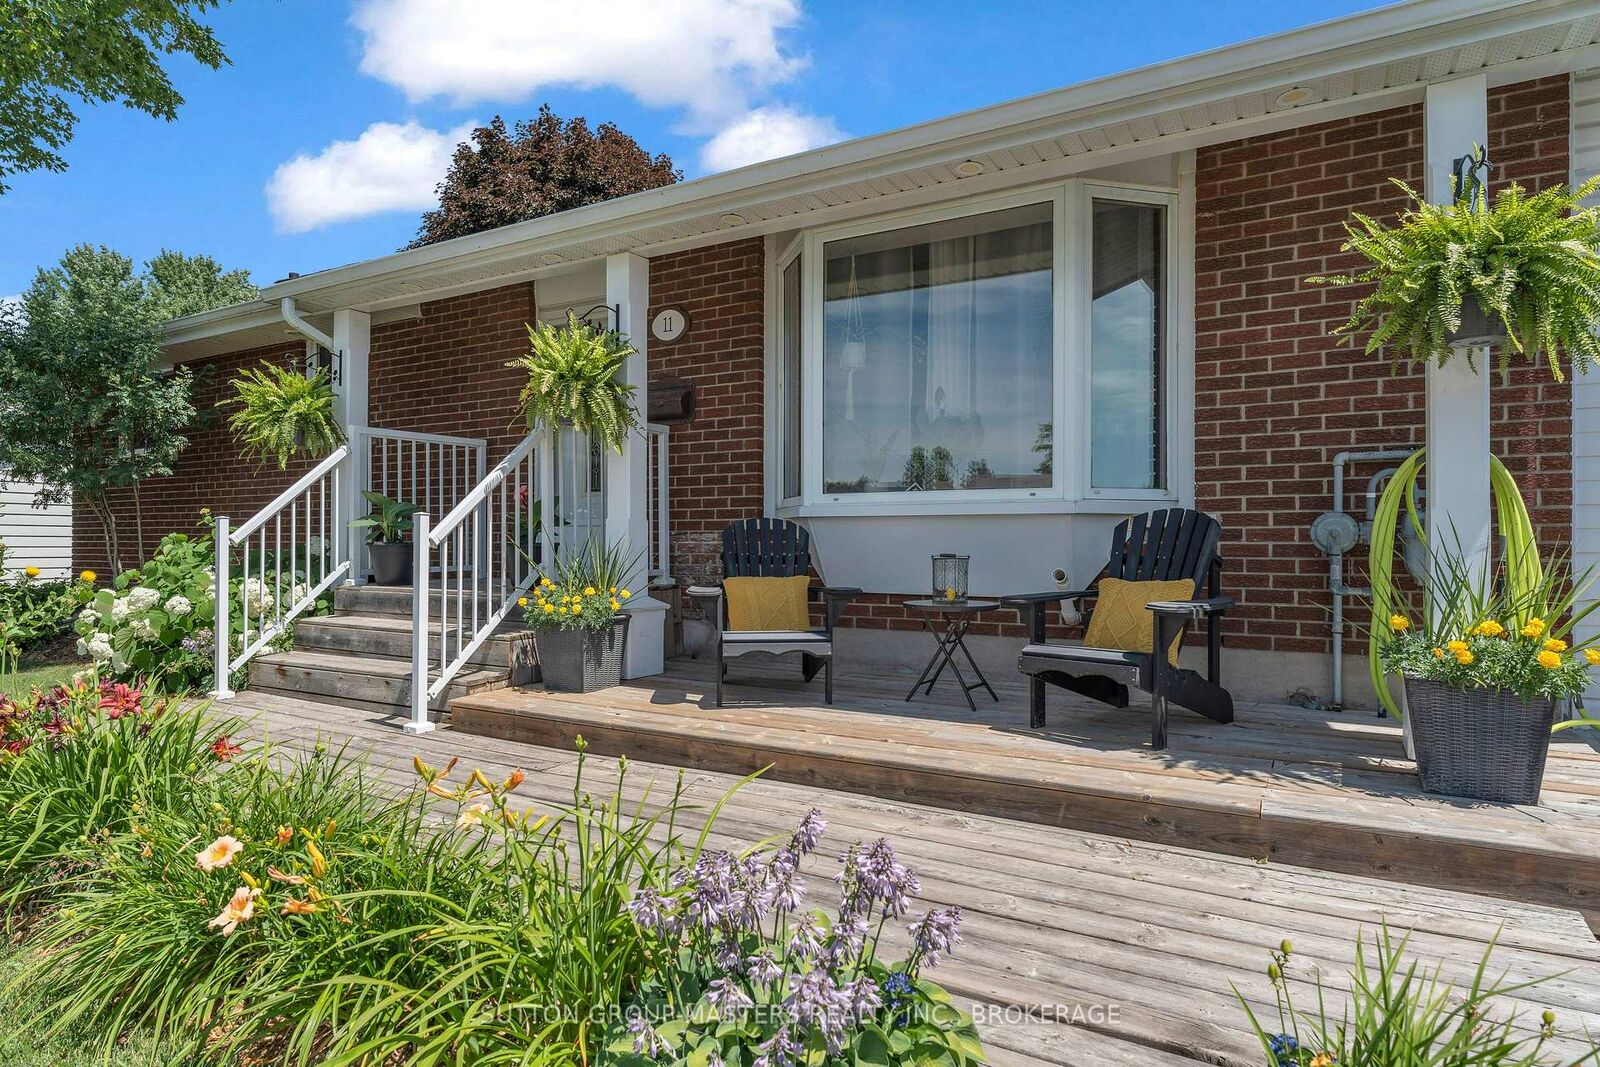
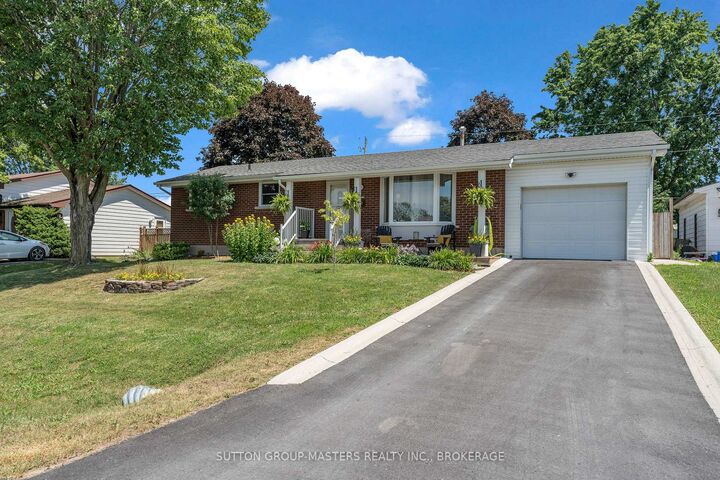
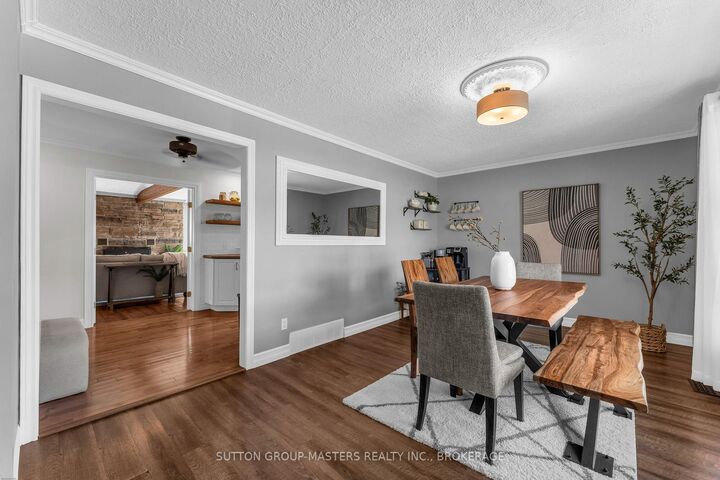
Welcome to 11 Chesterfield Drive, a beautifully maintained elevated bungalow nestled on a quiet street in the heart of Amherstview. Offering exceptional curb appeal with a newly paved driveway and added curbs, this immaculate home is ideally located close to great schools, parks, shopping, and all the amenities that make everyday living convenient. The bright and inviting main level features two generously sized bedrooms, each with patio doors leading to the expansive backyard deck, creating a seamless connection to the outdoors. The updated kitchen is both stylish and functional, showcasing pot lighting, a modern tile backsplash, and plenty of workspace. Entertain with ease in the formal dining area before relaxing in the impressive rear living room, where soaring ceilings and a cozy gas fireplace create the perfect gathering space. A beautifully updated main bathroom completes the main floor. The fully finished lower level has been freshly painted and offers outstanding versatility, featuring a spacious third bedroom, a second full bathroom, and plenty of room for a home office, gym, recreation area, or guest suite. Step outside and discover your own private backyard oasis. Thoughtfully landscaped with incredible gardens, a tranquil pond, multiple patios, a newer deck, and a gazebo, this outdoor retreat is perfect for relaxing or entertaining throughout the seasons. With its immaculate condition, thoughtful updates, versatile layout, and unbeatable location, 11 Chesterfield Drive is a wonderful opportunity to own a move-in ready home in Amherstview.
MLS®:
X13601168
X13601168
Taxes
$3,694(2025)
$3,694(2025)
Type
Single-Family Home
Single-Family Home
Style
Bungalow-Raised
Bungalow-Raised
County
Lennox and Addington County
Lennox and Addington County
Community
54 - Amherstview
54 - Amherstview
Listed By
Sutton Group-Masters Realty Inc., Brokerage
Source
PropTX - IDX
Last checked Jul 25 2026 at 4:18 AM GMT+0000
PropTX - IDX
Last checked Jul 25 2026 at 4:18 AM GMT+0000
Bathroom Details
Interior Features
- Storage
- In-Law Capability
Property Features
- Fireplace: Natural Gas
- Fireplace: Family Room
- Foundation: Block
Heating and Cooling
- Forced Air
- Central Air
Basement Information
- Finished
- Full
Pool Information
- None
Exterior Features
- Brick
- Roof: Asphalt Shingle
Utility Information
- Sewer: Sewer
- Fuel: Gas
- Energy: Energy Certificate: No
Garage
- Attached
Parking
- Private
Stories
- 1
Location
Disclaimer: Copyright 2026 Toronto IDX. All rights reserved. This information is deemed reliable, but not guaranteed. The information being provided is for consumers’ personal, non-commercial use and may not be used for any purpose other than to identify prospective properties consumers may be interested in purchasing. Data last updated 7/24/26 21:18

