119 Champagne Crescent Loyalist, ON K7N 0B5
Listing Courtesy of: PropTX - IDX / Listed By: Re/Max Finest Realty Inc., Brokerage

  119 Champagne Crescent Loyalist, ON K7N 0B5

Active
$450,055 (USD)

4
BED
3
BATH
1100-1500
SQFT

Description

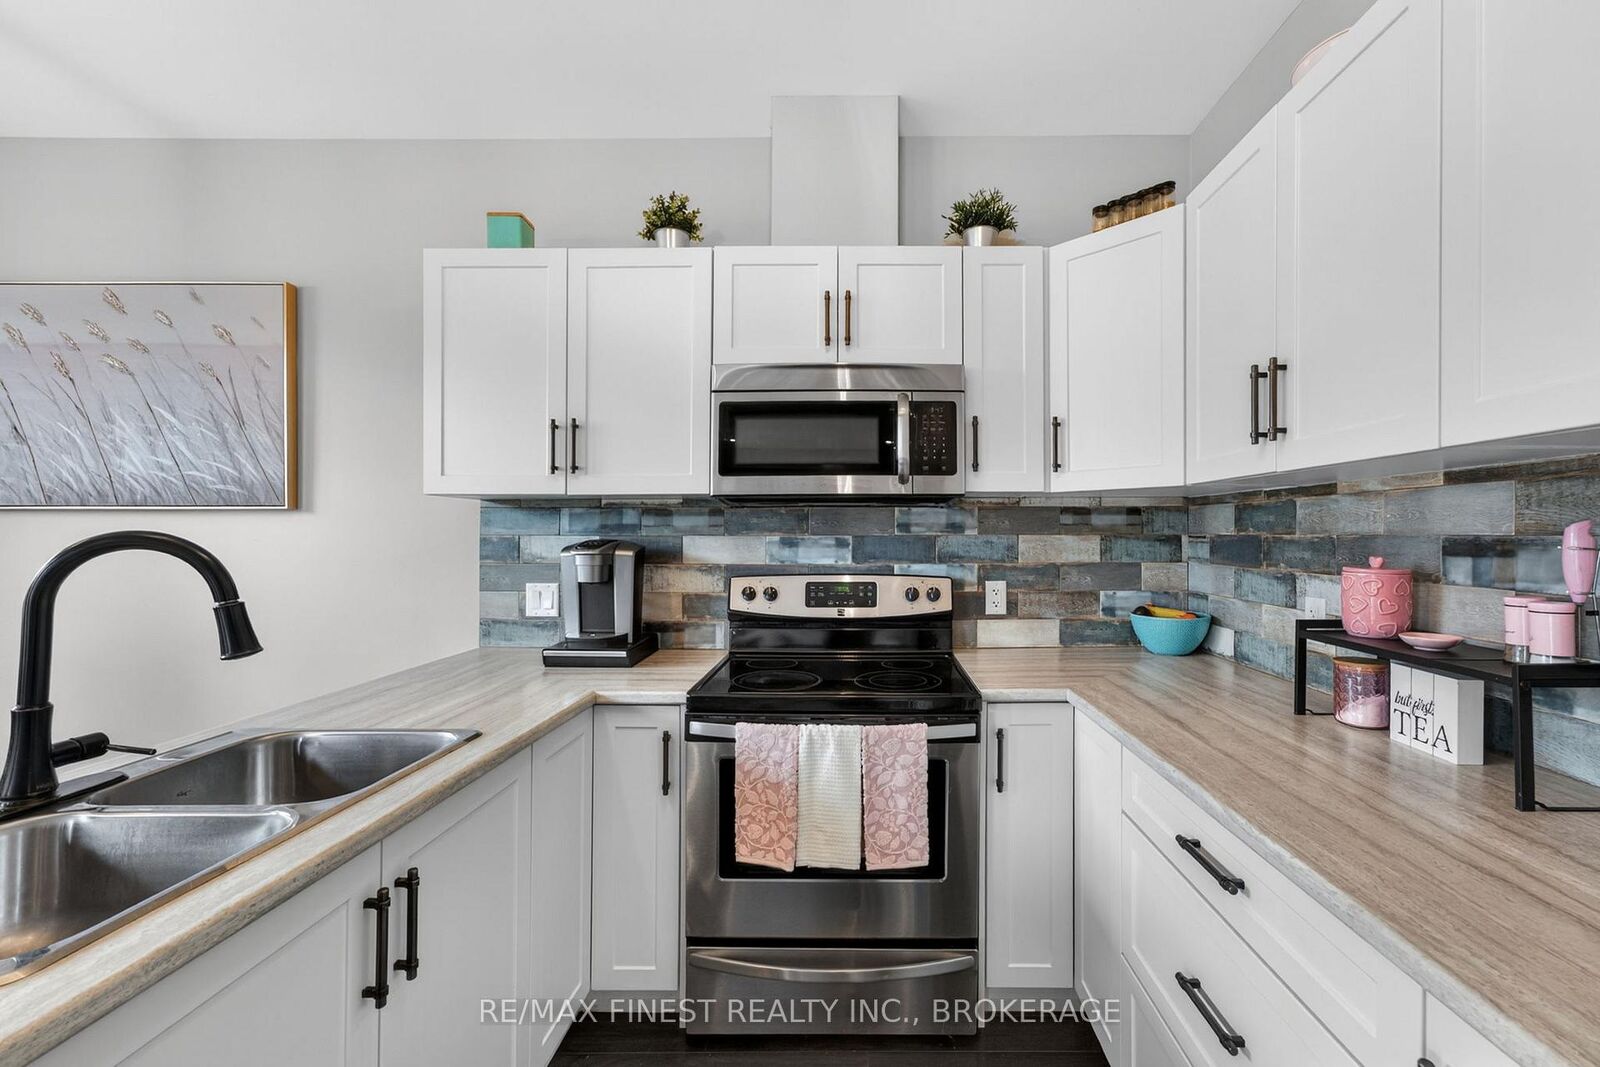
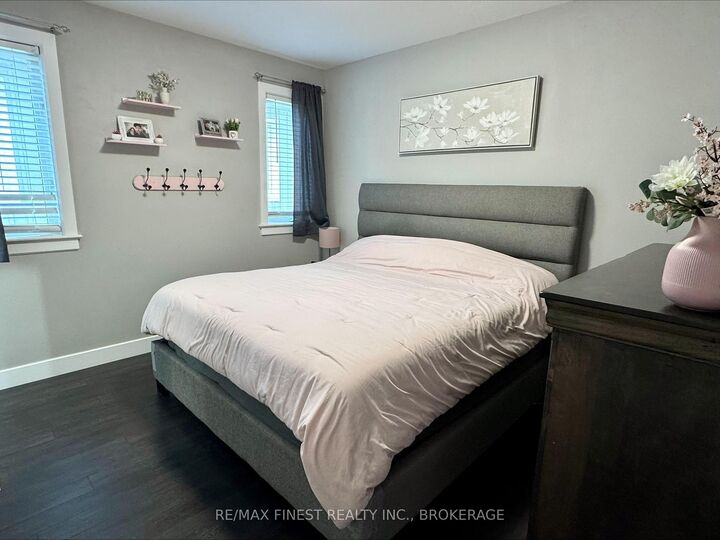
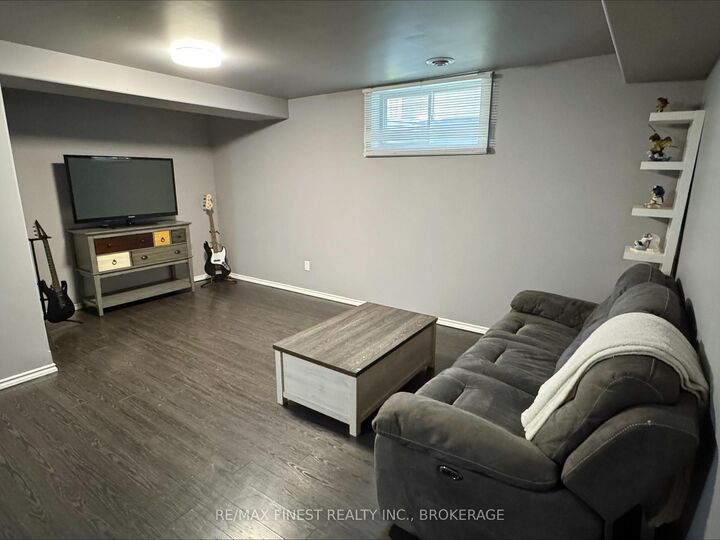
The backyard you've been dreaming about. The bungalow you'll be proud to call home. Welcome to 119 Champagne Crescent, where everyday living feels just a little easier. Nestled on a quiet street in one of Amherstview's most sought-after family neighbourhoods, this beautifully maintained 3+1 bedroom, 3 bathroom bungalow offers the perfect blend of comfort, style, and thoughtful upgrades. With an expanded driveway for extra parking, custom storage throughout, and over $35,000 invested in the backyard, this home offers value you simply won't find in many comparable properties. Inside, the bright open-concept layout creates a natural gathering place, connecting the kitchen, dining, and living areas so family time and entertaining come effortlessly. The fully finished basement adds even more flexibility with a fourth bedroom(+ an office/playroom), a spacious den, and plenty of room to grow. Step outside and you'll quickly understand what makes this home so special. Designed as a true extension of the living space, the backyard was built for making memories. Host summer BBQs under the pergola, catch the game from the outdoor TV cabinet, relax in the covered hot tub, or simply unwind after a long day. Every feature has been carefully planned to create a low-maintenance outdoor retreat you'll enjoy in every season. Less than 10 years old and located just minutes from the waterfront, parks, schools, and local favourite Giddy Goat Café, 119 Champagne Crescent offers more than a beautiful home - it offers a lifestyle where the work has already been done, leaving you more time to enjoy it.

MLS®:
X13556828
Taxes
$5,307(2025)
Type
Single-Family Home
Style
Bungalow
County
Lennox and Addington County
Community
54 - Amherstview

Listed By

Re/Max Finest Realty Inc., Brokerage
Source
PropTX - IDX
Last checked Jul 15 2026 at 4:09 AM GMT+0000
Bathroom Details
Interior Features
  • Storage Area Lockers
  • Primary Bedroom - Main Floor
Property Features
  • Fireplace: Family Room
  • Fireplace: Electric
  • Foundation: Poured Concrete
Heating and Cooling
  • Forced Air
  • Central Air
Basement Information
  • Finished
  • Full
Pool Information
  • None
Exterior Features
  • Brick
  • Vinyl Siding
  • Roof: Asphalt Shingle
Utility Information
  • Sewer: Sewer
  • Fuel: Gas
  • Energy: Energy Certificate: No
Garage
  • Attached
Parking
  • Private Triple
Stories
  • 1
Location
   
Calculate drive times to this property
 
Powered by INRIX® Drive Time

Powered by Walk Score®
Disclaimer: Copyright 2026 Toronto IDX. All rights reserved. This information is deemed reliable, but not guaranteed. The information being provided is for consumers’ personal, non-commercial use and may not be used for any purpose other than to identify prospective properties consumers may be interested in purchasing. Data last updated 7/14/26 21:09

