

Listing Courtesy of: PropTX - IDX / Listed By: Keller Williams Inspire Realty, Brokerage
4535 Bath Road Loyalist, ON K7N 1A6
Active
$699,908 (USD)
OPEN HOUSE TIMES
-
OPENSat, Oct 1012 noon - 2:00 pm

Description
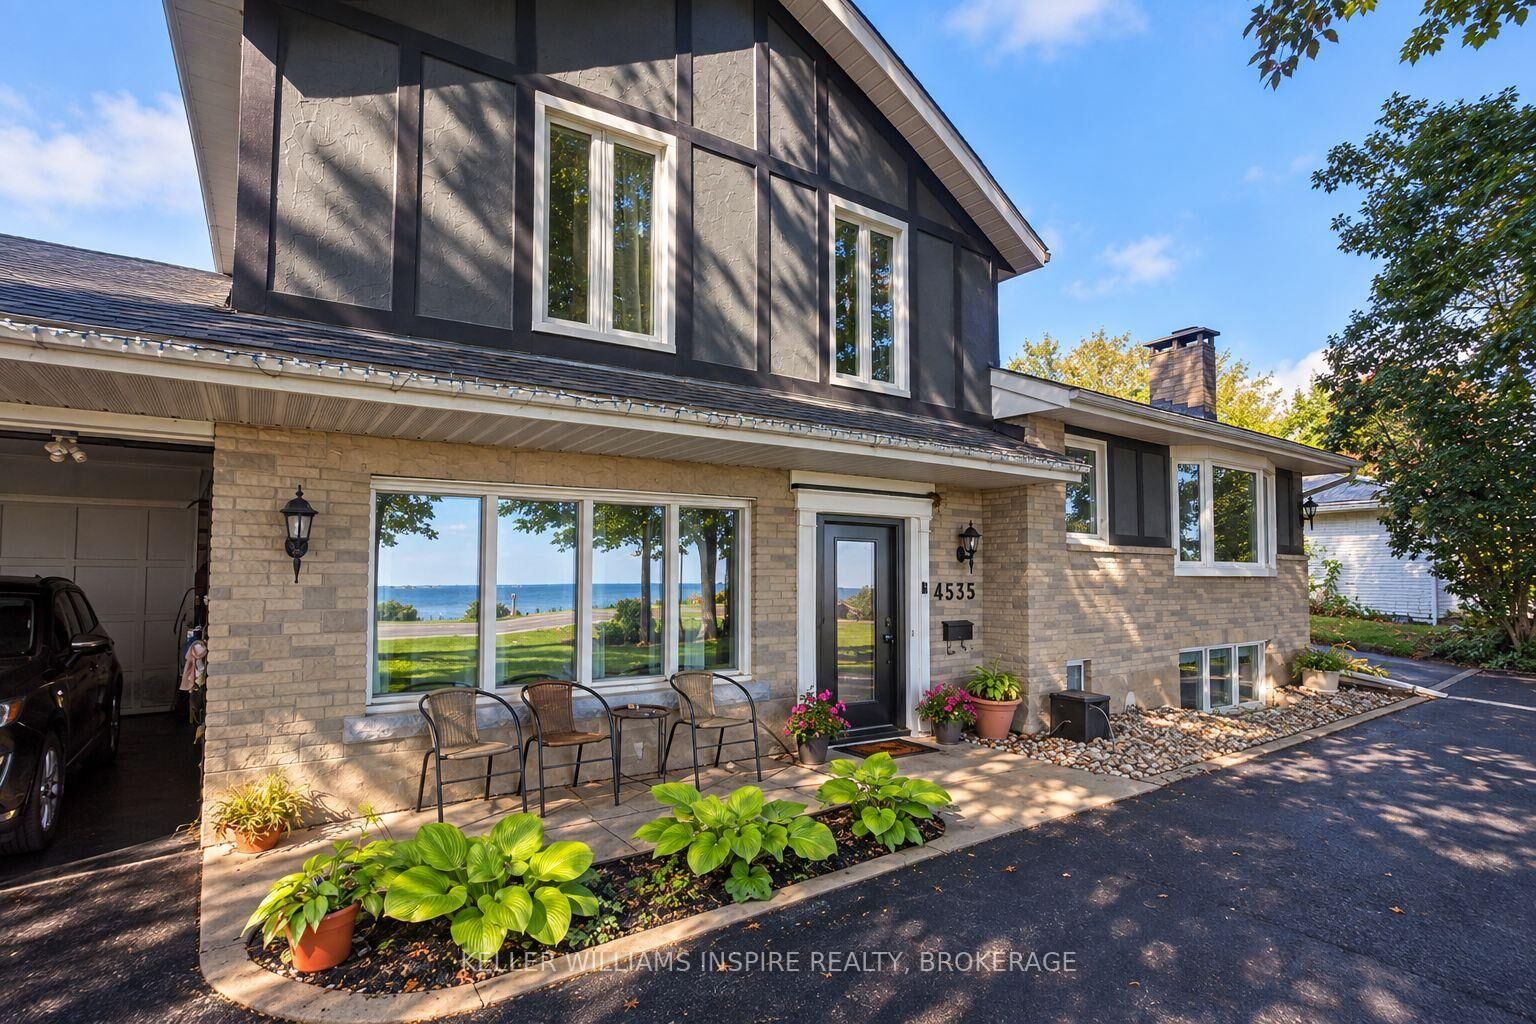
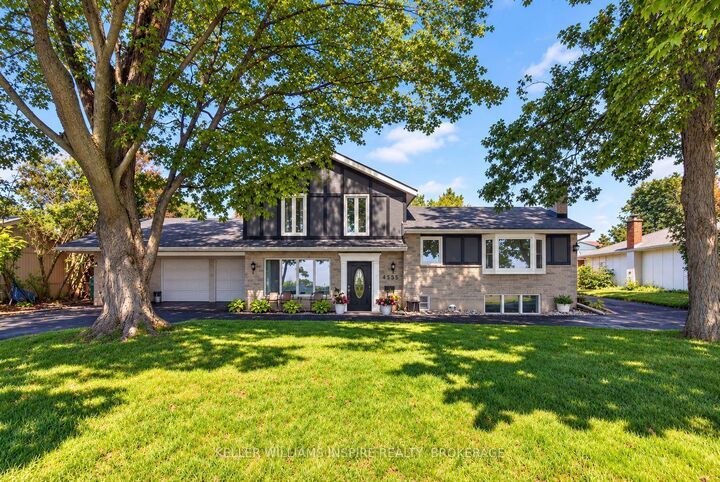
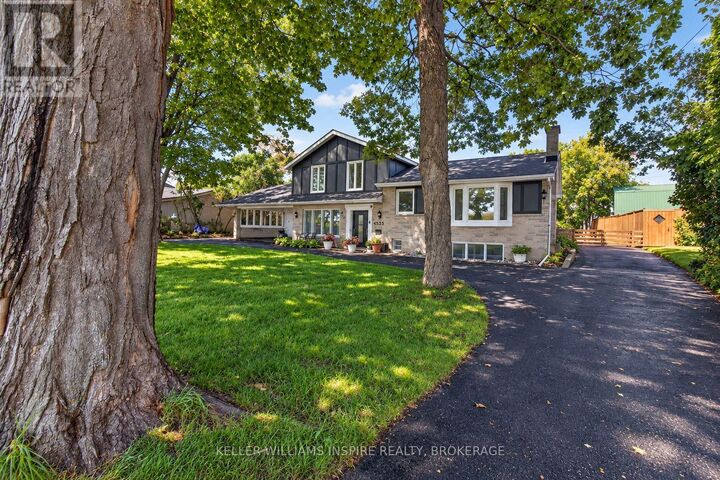
EXCEPTIONAL COUNTRY ESTATE WITH HEATED 7-CAR GARAGE! An extensively updated residence finished in timeless neutral tones with a striking black/charcoal exterior. Inside, this spacious 4-bed, 2-bath home features a main-floor suite with a wood-burning fireplace-ideal for a primary retreat or guest suite-plus 3 bedrooms upstairs. At the heart of the home is a grand chef's kitchen boasting rich granite countertops, custom soft-close ash & mahogany cabinetry, engineered Jatoba hardwood, and expansive prep space with room for a 6-seat dining table before flowing into a bright sunroom. Main living areas feature a redesigned oversized bay window and new custom exterior doors that flood the space with light while offering superior efficiency and sound insulation. Car collectors, trade professionals & entrepreneurs will love the heated 2,000+ sq ft 7-car garage setup (attached 2-car & detached 5-car layout w/ dual carports, 100-amp power & 220V plugs). The 5-car portion offers incredible utility or potential future uses. Fully fenced backyard, updated systems (water, sewer, plumbing), and just minutes to Kingston-unmatched space, luxury, and functionality!
MLS®:
X13867398
X13867398
Taxes
$5,575(2026)
$5,575(2026)
Type
Single-Family Home
Single-Family Home
Style
Backsplit 4
Backsplit 4
County
Lennox and Addington County
Lennox and Addington County
Community
54 - Amherstview
54 - Amherstview
Listed By
Keller Williams Inspire Realty, Brokerage
Source
PropTX - IDX
Last checked Oct 7 2026 at 3:32 AM GMT+0000
PropTX - IDX
Last checked Oct 7 2026 at 3:32 AM GMT+0000
Bathroom Details
Interior Features
- Propane Tank
- Water Heater
- Auto Garage Door Remote
- Guest Accommodations
- Accessory Apartment
- In-Law Capability
- Primary Bedroom - Main Floor
Property Features
- Fireplace: Wood
- Foundation: Block
Heating and Cooling
- Baseboard
- Central Air
Basement Information
- Finished
Pool Information
- Decommissioned
Exterior Features
- Vinyl Siding
- Stone
- Roof: Asphalt Shingle
Utility Information
- Sewer: Sewer
- Fuel: Propane
- Energy: Energy Certificate: No
Garage
- Attached
Parking
- Private
- Covered
- Available
- Circular Drive
Location
Disclaimer: Copyright 2026 Toronto IDX. All rights reserved. This information is deemed reliable, but not guaranteed. The information being provided is for consumers’ personal, non-commercial use and may not be used for any purpose other than to identify prospective properties consumers may be interested in purchasing. Data last updated 10/6/26 20:32

