5941 County Road 2 N/A Loyalist, ON K0H 2H0
Listing Courtesy of: PropTX - IDX / Listed By: Royal Lepage Proalliance Realty, Brokerage

  5941 County Road 2 N/A Loyalist, ON K0H 2H0

Active
$260,091 (USD)

4
BED
2
BATH
1500-2000
SQFT

Description

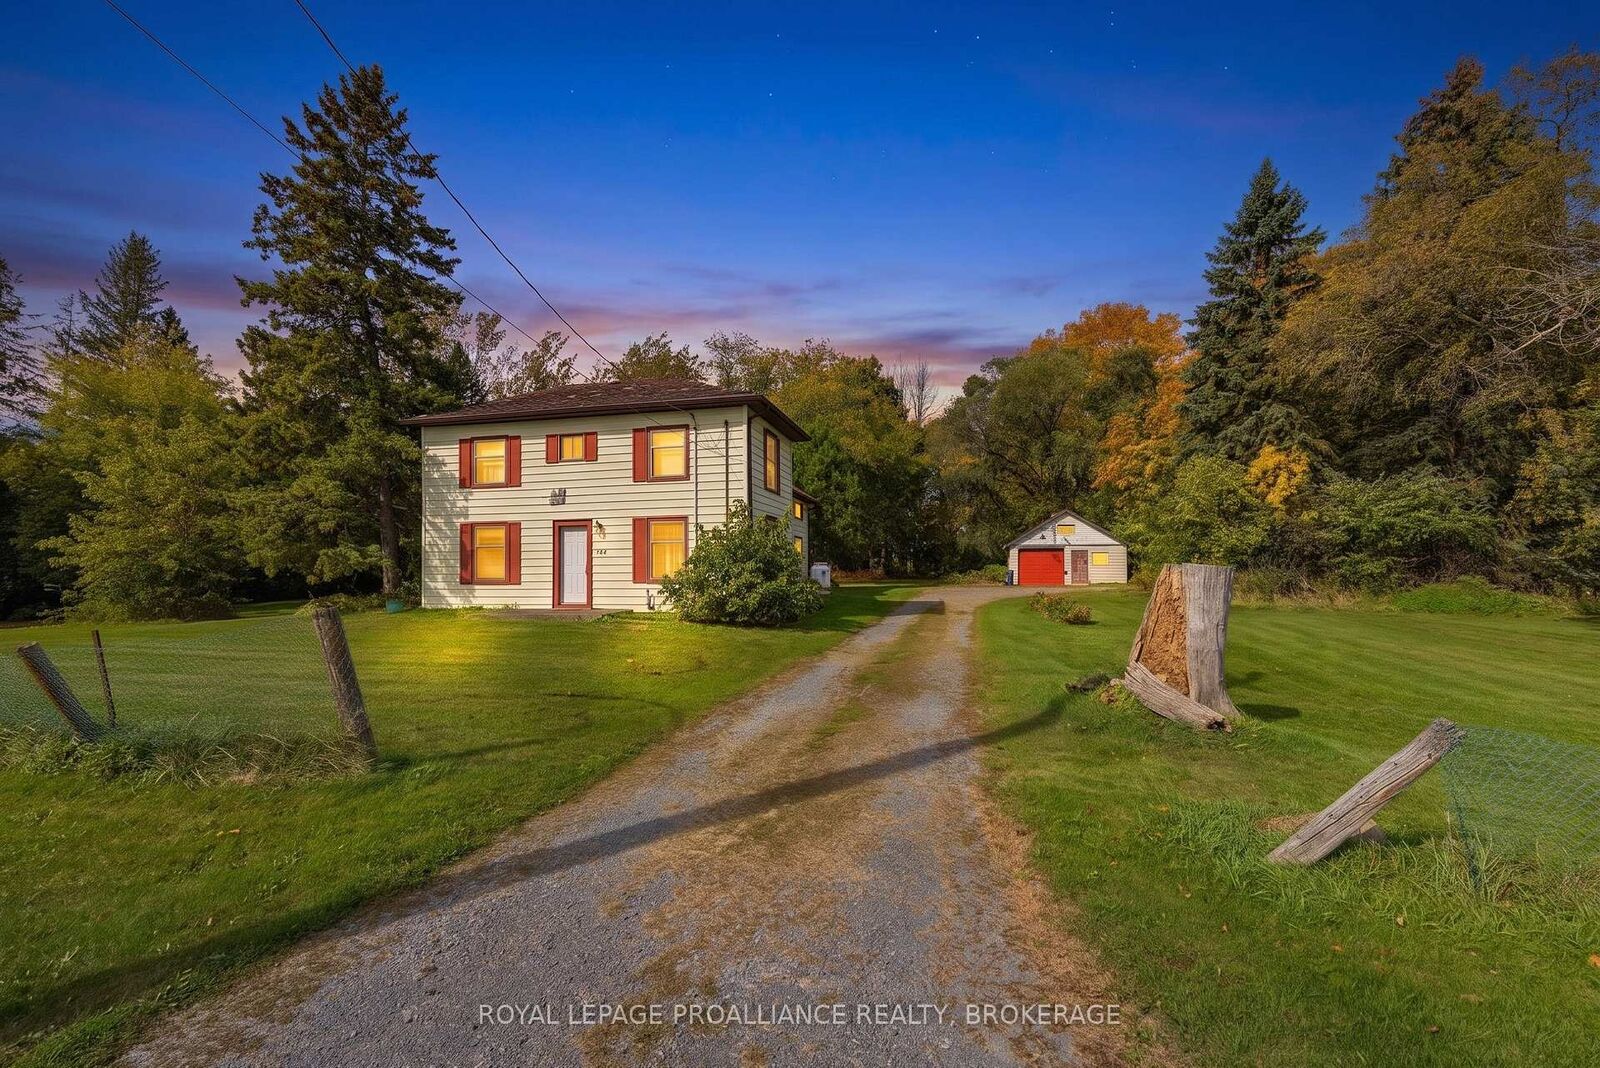
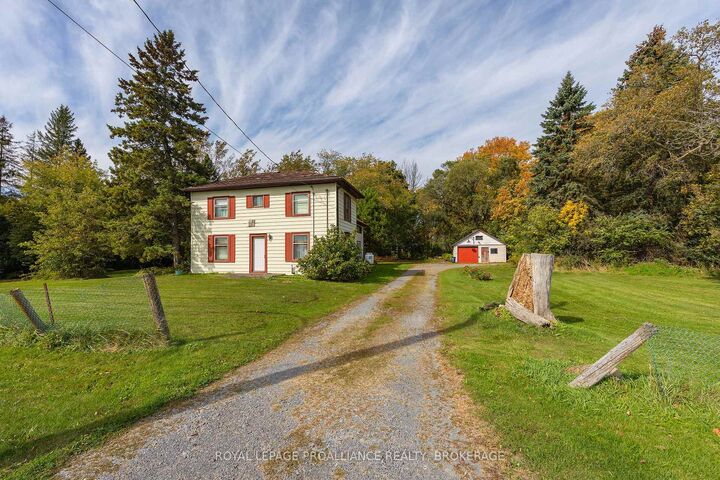
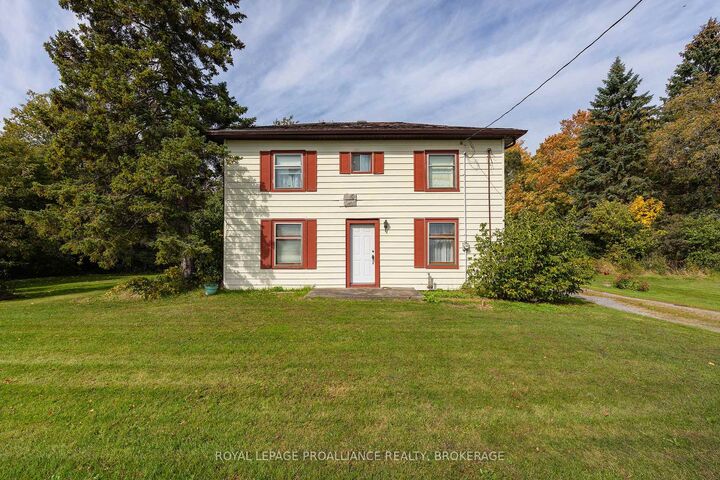
Country charm, space to grow, and endless potential! This 4-bedroom, two-storey home is nestled on just over an acre of beautifully treed property in a convenient location between Kingston and Napanee. With a generous lot, inviting living spaces, and plenty of opportunity to make it your own, this property is ready for its next chapter. The main floor features wood flooring throughout the kitchen, family room, living room, hallway, and main-floor bedroom. The country-style kitchen offers warm wood cabinetry, a built-in pantry, a spacious dinette area, and plenty of counter space for everyday living and entertaining. A convenient 2-piece bathroom and laundry room complete the main level. Upstairs, you'll find three additional bedrooms, a 4-piece bathroom, and an unfinished loft offering exciting possibilities for a studio, playroom, or additional living space-bring your ideas and create something uniquely yours. Outside, the level lot is beautifully framed by mature trees, offering a peaceful country setting and a spectacular kaleidoscope of colour each fall. The detached garage accommodates two vehicles, a workshop and yard equipment. Enjoy the space, privacy, and flexibility of an acreage property while remaining close to Odessa, Napanee, Highway 401,and great schools. A wonderful opportunity to enjoy the best of country living with the convenience of nearby amenities. Come envision the possibilities and make this property your own!

MLS®:
X13881436
Taxes
$2,914(2026)
Type
Single-Family Home
Style
2-Storey
Views
Trees/Woods
County
Lennox and Addington County
Community
64 - Lennox and Addington - South

Listed By

Royal Lepage Proalliance Realty, Brokerage
Source
PropTX - IDX
Last checked Oct 9 2026 at 8:19 PM GMT+0000
Bathroom Details
Interior Features
  • Primary Bedroom - Main Floor
Property Features
  • Fireplace: Family Room
  • Fireplace: Propane
  • Foundation: Stone
Heating and Cooling
  • Other
  • None
Basement Information
  • Unfinished
  • Partial Basement
Pool Information
  • None
Exterior Features
  • Aluminum Siding
  • Roof: Asphalt Shingle
Utility Information
  • Sewer: Septic
  • Fuel: Propane
  • Energy: Energy Certificate: No
Garage
  • Detached
Parking
  • Private
Stories
  • 2
Location
   
Calculate drive times to this property
 
Powered by INRIX® Drive Time

Powered by Walk Score®
Disclaimer: Copyright 2026 Toronto IDX. All rights reserved. This information is deemed reliable, but not guaranteed. The information being provided is for consumers’ personal, non-commercial use and may not be used for any purpose other than to identify prospective properties consumers may be interested in purchasing. Data last updated 10/9/26 13:19

